
Waukesha Epoxy Flooring installs commercial kitchen flooring in Waukesha, WI, serving surrounding cities including Pewaukee, New Berlin, Brookfield, Hartland and Delafield. A restaurant kitchen floor takes more punishment than almost any other floor we build: boiling water, steam cleaning, grease, sugar, acids from food, dropped pans and constant foot traffic in wet shoes, all while the business tries to stay open. In more than 20 years of coating concrete, we have learned that kitchen floors fail at three places first: the joint between floor and wall, the area around drains, and anywhere hot water has softened a coating not made for it.
Every kitchen floor we plan is built around the Waukesha County Environmental Health plan review, with its impervious coved base at least 4 inches high and floors sloped at least 1/8 inch per foot to drain. The slab is ground open mechanically, never acid etched, and moisture is tested as a line item, since many older restaurant slabs were poured with no vapor retarder beneath them.
The proposal names the system for each room, the cove height, the drain details and the finished thickness, so the same information can go straight into the plan review’s finish schedule.
Systems Built for Heat, Water and Grease
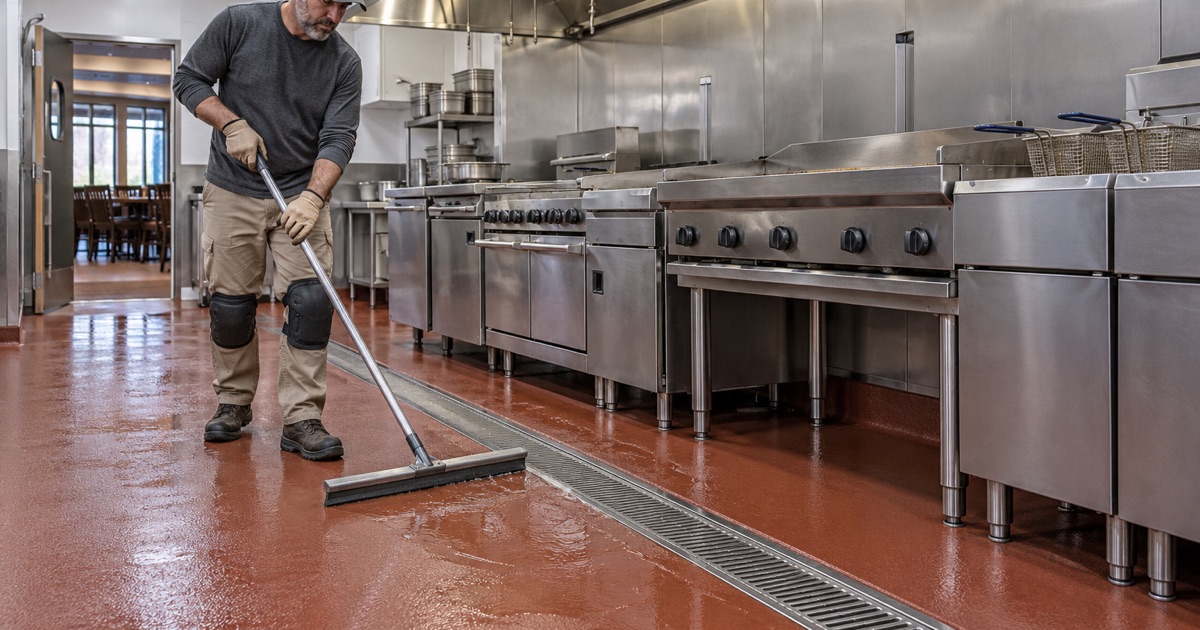
Urethane Cement for Cook Lines and Dish Rooms
Urethane cement is our usual choice for kitchen floors. It tolerates hot water, steam cleaning and thermal shock, resists many food acids and cleaning chemicals, and is more forgiving of damp concrete than most epoxies. It is installed at a heavy build, either troweled or as a broadcast slurry, and anchored at its edges with saw-cut keyways so it stays locked into the slab.
In dish rooms and around cook lines, where hot water and grease are constant, that heat tolerance is the difference between a floor that lasts and one that blisters within a season.
Slip Resistance That Still Cleans
The Wisconsin Food Code, built on the 2013 FDA model code, requires floors to be smooth, durable and easily cleanable, and it allows anti-slip floor coverings where floors are subject to moisture. We tune the texture by broadcasting aggregate into the system: enough grip for staff in wet, greasy conditions, but not so rough that a deck brush and squeegee cannot clean it.
Different rooms often get different textures. A dry storage room needs less grip than a dish pit, and a walk-in cooler floor needs a system rated for the cold.
Walk-In Coolers and Freezers
Walk-in floors face constant cold, condensation and the thermal shock of doors opening into a warm kitchen. Cold-room floors need systems rated for low temperatures and installed when the room can be brought up to curing temperature, which often means coordinating with refrigeration service. We plan those rooms separately rather than treating them as part of the main kitchen pour.
Coving, Drains and the Plan Review
Integral Coved Base
Food Code section 6-201.13 addresses the juncture between floors and walls, and Waukesha County’s guidelines call for an impervious coved base at least 4 inches high. We form the cove from the same resin system as the floor, so floor and base are one continuous surface with no seam for water or food to work into. A separate vinyl cove base glued to the wall is exactly where kitchen floors tend to fail.
The cove is built up on a shaped backing and finished by hand, then tied into the floor while both are still able to bond to each other. Its top edge is sealed to the wall so water from mopping cannot run behind it, and around door frames, equipment legs and wall penetrations it is detailed so there is no exposed edge left to lift.
Slope to Drain and Flush Floor Sinks
The county guidelines call for floors sloped at least 1/8 inch per foot to drain and for floor sinks and drains set flush with the floor. Where the existing slab already slopes correctly, we keep that pitch intact. Where it does not, sloping is planned before the coating, since a coating cannot fix a floor that holds water. Around each drain body, the system is detailed to seal against it cleanly.
Working With the Plan Review
Plan approval is required before new construction or extensive remodeling of a food establishment, and the county decides within 30 business days of complete materials. Its finish schedule asks for the floor and the floor-wall juncture finish separately for food prep, dry storage, warewashing, walk-ins, mop sink areas, refuse areas and toilet rooms, and it names the contractor. We provide those details for each room so the submission is complete the first time.
Scheduling, Prep and Cleanup
Short Closures and Overnight Work
Most restaurants cannot close for long. We grind overnight, phase the work where the layout allows, and use fast-curing urethane cement so the kitchen returns to service on schedule. Equipment moves, gas and plumbing disconnects are coordinated with your trades in advance, and the timing is confirmed in writing.
Odor matters in a building that will serve food the next day. Urethane cement and the primers we use are chosen with that in mind, the work area is ventilated during installation and early cure, and the floor is cleaned before your staff returns so the kitchen is ready for its first prep shift.
Removing Old Tile and Failed Coatings
Many kitchen floors we replace are quarry tile with failing grout, or old coatings peeling around the drains. We remove them down to sound concrete, repair the slab, and test for moisture before the new system goes down. Grinding dust and slurry are collected and hauled away, never washed into a floor drain or grease trap, keeping the job within the Waukesha sewer use limits on solids.
- 20+ Years Coating Concrete
- Moisture Testing in Every Scope
- Written Contract Before Any Deposit