Waukesha Epoxy Flooring has spent more than 20 years on concrete coatings, and when we plan epoxy flooring in Cudahy the part of a building we think hardest about is the loading dock. A warehouse slab is mostly aisle, rack and staging space, but the few feet inside each dock door fall under a federal rule about how a portable dockboard stays in place.
That splits one floor into two jobs. Most of a distribution building can take a smooth, cleanable epoxy or urethane system, while the apron at each door gets a broadcast texture that a steel plate can grip. We plan both before we quote, so the proposal shows exactly where each system starts and where it stops.
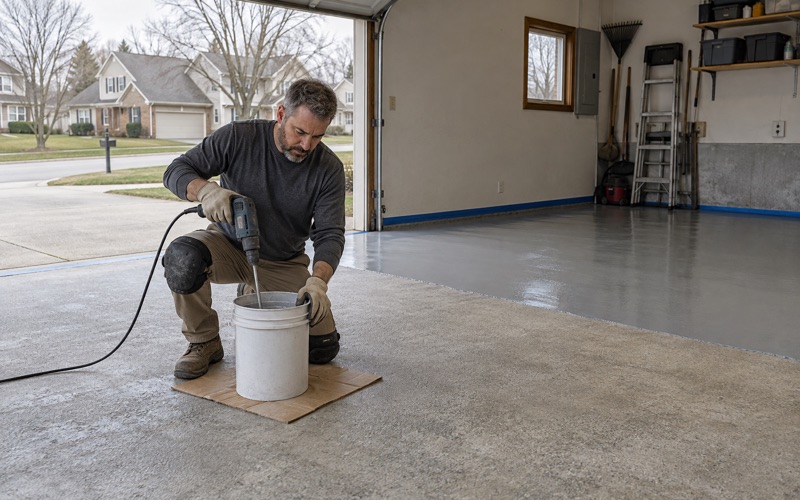
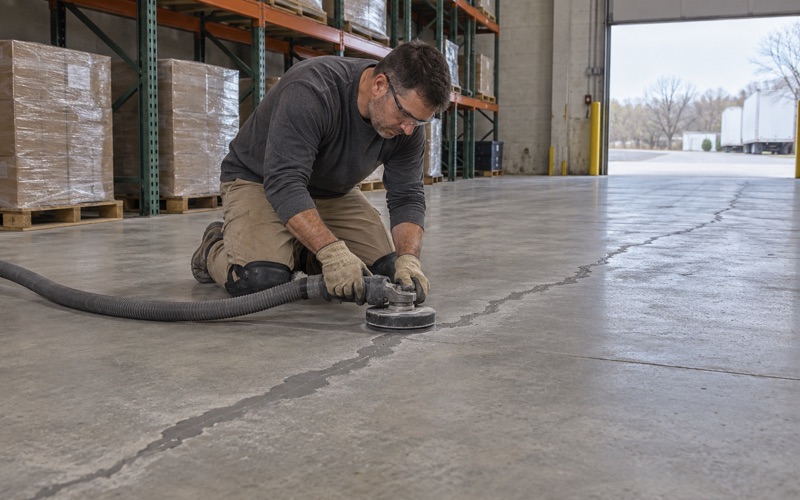
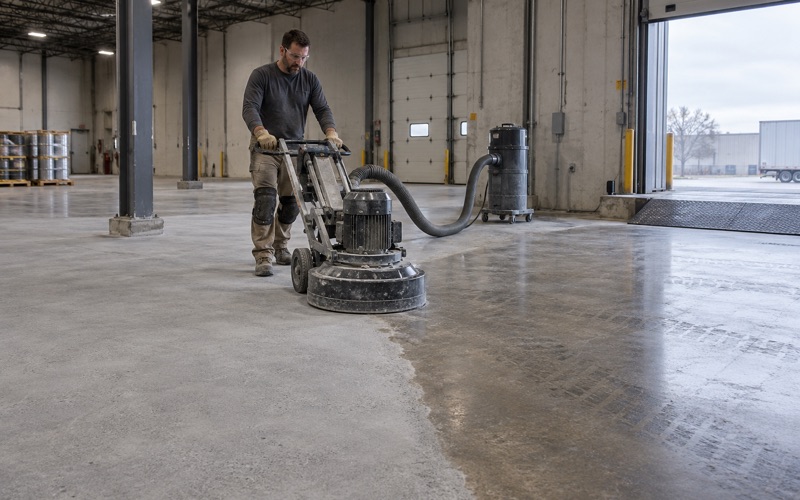
Every slab we take on is opened with a diamond grinder or a shot blaster rather than acid, its cracks, joints and any old coating are read before a price goes out, and moisture testing sits in the scope as its own line item. The sections below walk through what that looks like on a dock-high building, one door at a time.
Sixteen Dock Doors and the Rule That Governs Them
A dock-high building on International Drive
Cudahy is a Milwaukee County city of 18,204 people at the 2020 census, on the Lake Michigan shore south of Milwaukee. Alongside its residential streets it holds a run of dock-high distribution space on International Drive and College Avenue, the kind of building where a floor coating has to work around trailers as much as around foot traffic.
5150 International Drive is a clear example of the type. The Link Logistics listing describes a 151,064-square-foot building completed in 1999, with 16 dock doors, two drive-in doors, a 28-foot clear height and ESFR sprinklers. The listing does not give the dock-leveler type or the slab thickness, and we treat the building as a public example, not as a job of ours.
We use it because it makes the arithmetic plain. Sixteen doors means sixteen aprons, each with its own trailer traffic, plate handling and chock storage. A coating plan that treats the whole slab as one uniform surface ignores the strip of floor where the building does its hardest and most regulated work.
What 29 CFR 1910.26 says about dockboards
Federal workplace rules cover dockboards in 29 CFR 1910.26. A dockboard has to be capable of supporting its maximum intended load, and dockboards put into initial service on or after January 17, 2017 must be designed, built and maintained to keep transfer vehicles from running off the dockboard edge.
The part that reaches the floor is paragraph (c). Portable dockboards must be secured by anchoring, or by equipment or devices that keep them in a safe position. Where securing is not feasible, the rule asks for sufficient contact between the dockboard and the surface to prevent the dockboard from moving out of a safe position.
Paragraph (d) then turns to the vehicle. Wheel chocks or sand shoes must keep the truck, trailer or rail car from moving while employees are on the dockboard. Neither paragraph names a coating, a texture or a friction number, and we never present our work as if it did.
Looking for epoxy-flooring closer to Hartford? See Hartford Epoxy-Flooring.
Surface Contact: Why the Dock Apron Is No Place for Gloss
What a glossy film does under a plate
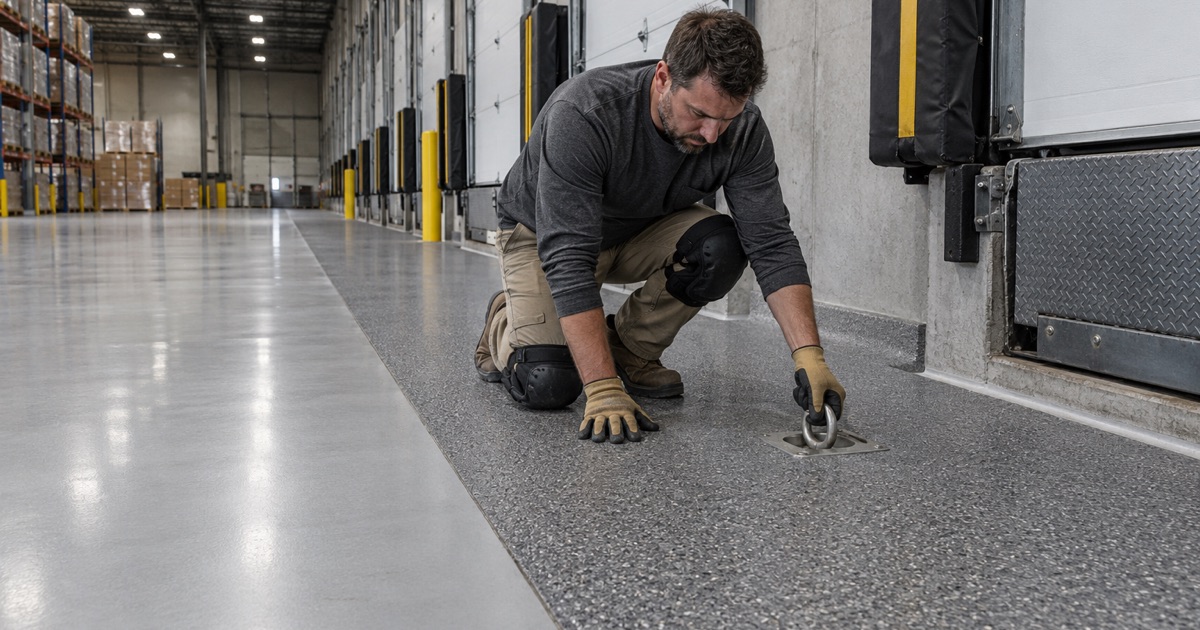
Most of what makes epoxy attractive in a warehouse is its smooth, sealed face. It sweeps clean, reflects light and stops the dust a bare slab sheds. At a dock door those same qualities cut against the fallback in the rule, because a steel plate resting on a hard, glossy film has less to bear against than one resting on textured concrete.
Add meltwater, a wet tire track or a film of dust carried in off a trailer, and a slick topcoat at the threshold becomes a liability rather than a finish. Where a site relies on surface contact instead of an anchor to keep a portable plate in place, we do not think a high-gloss coat belongs underneath it.
Building a textured band inside each door
Our answer is a separate band of finish across the apron at each door. The slab is ground or shot blasted to an ICRI concrete surface profile suited to the system, then a 100% solids epoxy base coat goes down and is broadcast to refusal with quartz aggregate. A topcoat locks the aggregate in while leaving a profile a plate can settle into.
The depth of that band is set with the operator rather than guessed. We measure how far the portable plates reach, where they rest when stored and how far a lift truck travels before it is fully inside. The textured band covers that reach and then stops, so the aisle beyond it stays easy to sweep and scrub.
We describe the band as exactly what it is: a surface that gives a plate more to bear against. It is not an approved product under any federal rule, and no coating replaces anchoring where anchoring is feasible. How each plate is secured is the operator’s decision; our job is to make sure the floor never undermines it.
Anchors, chocks and sand shoes
Anchor points are the first thing we map at a door. Any embedded anchor, pin socket or locating hole is protected during grinding and kept clear of resin, so a plate can still be seated and pinned once the floor cures. A coating that fills an anchor socket has quietly removed the option the rule names first.
Chocks and sand shoes do their work on the trailer side, but they are stored and handled at the door. We keep their staging spots free of thick builds that could hold water, and we leave wall-mounted chock storage and any painted markings the way the operator wants them, masking around them rather than coating over them.
Joints that cross the apron get a semirigid filler before any coating goes over them, so cart and lift-truck wheels rolling across the threshold do not chip the edges. A broken joint edge at a dock door is a trip hazard and the start of a spall, which is why we fill first and coat second.
The Rest of a 28-Foot-Clear Warehouse Floor
Aisles, rack rows and staging lanes
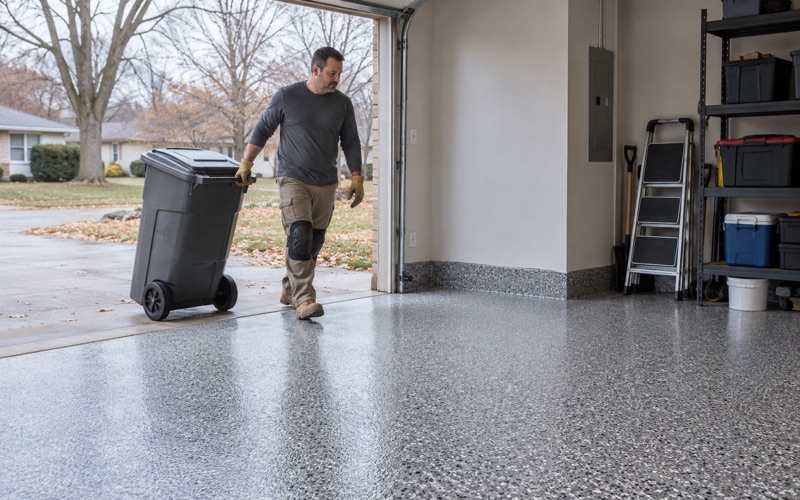
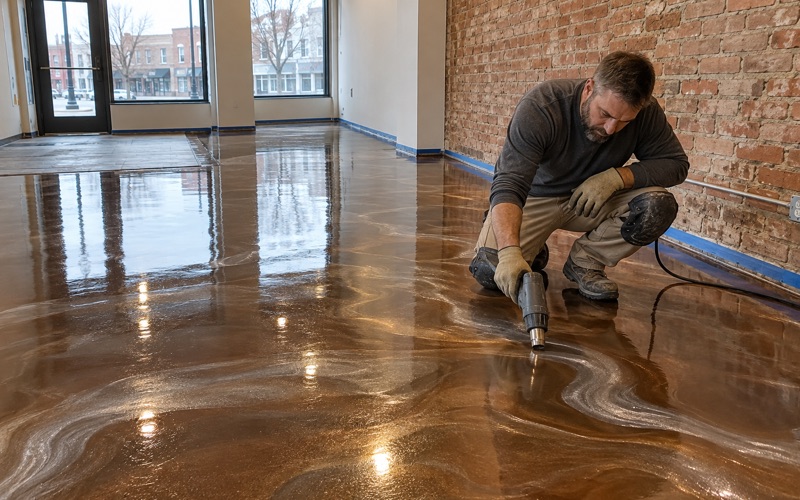
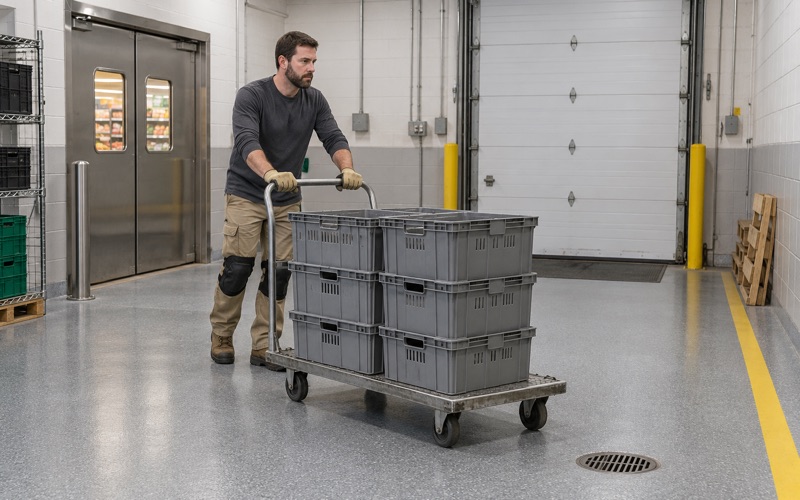
Past the apron, a distribution floor needs different things. Aisles and staging lanes get a smooth system, often 100% solids epoxy with a urethane or polyaspartic topcoat, chosen for abrasion resistance and easy cleaning rather than grip. Some operators are better served by a ground slab with a lithium silicate densifier in the rack rows, and we say so when that fits.
In a building with 28 feet of clear height, light matters as much as wear. A lighter coated floor brightens the pick faces under tall racks, and line striping for aisles, pedestrian walks and staging zones can be built into the system rather than painted on top later, where it wears through first.
Moisture testing before anything goes down
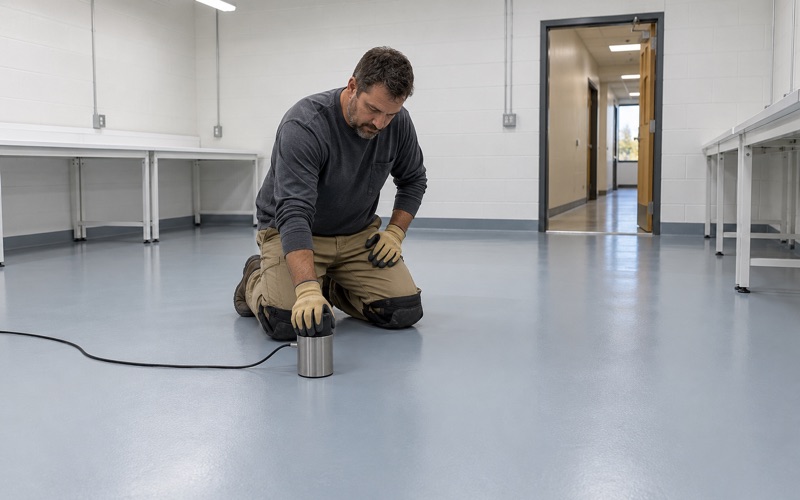
A slab poured in 1999 has long since given up its mix water, but it can still take on moisture from below. We test before choosing a system, using ASTM F2170 in-situ relative humidity probes or ASTM F1869 calcium chloride kits where they suit the floor, so a reading drives the primer choice instead of a blister doing it later.
Where readings run high, a moisture-mitigation primer goes under the system, and the proposal shows it as a separate line. Warranty exclusions are walked through before the job is sold, with moisture coming up from below named first, so nobody discovers the limits of the warranty only after a failure.
Neighbors on College Avenue and Ace Industrial Drive
International Drive is not alone. Trade reports list National Packaging Services renewing 78,778 square feet at 2150 E. College Avenue, US Pack Logistics leasing 13,971 square feet at 200 E. College Avenue, and Menasha Packaging renewing 113,778 square feet at 6185 S. Ace Industrial Drive. Nearby, 5235-5325 International Drive is listed with dock-high and drive-in loading.
We name those buildings as part of the Cudahy landscape, not as customers. The point is that dock-high space here is a pattern rather than an exception, and every building in it meets the same question at the door: how does the floor hold a plate steady while the rest of the slab stays clean?
Scheduling, Permits and Paperwork in Cudahy
Working around the shifts
A distribution building rarely closes. We phase the work door by door or bay by bay, using overnight and weekend windows, so some docks keep shipping while others cure. Cure timing follows slab temperature and the dew point spread at the surface, not the calendar, which matters on an apron that sits right inside an opening door.
Grinding dust is captured by vacuum at the machine, and any slurry is collected on site. None of it is washed into a floor drain or a storm sewer, and the work area is left clean enough for the next shift to roll straight through without tracking residue into the aisles.
Who signs off, and what the proposal says
Permits in the city run through the City of Cudahy Inspection Department at City Hall, 5050 S. Lake Drive, with applications through the city’s online portal and registration forms on file before a permit issues. We ask the department whether a job needs a permit before it is scheduled, since coating a slab and replacing one are different questions.
Milwaukee County is listed as a whole in the Milwaukee 2015 ozone nonattainment area. Wisconsin has no state architectural-coating VOC rule of its own, so products are chosen to meet the national architectural coatings rule in 40 CFR 59 Subpart D. Wisconsin does not license floor-coating contractors either, which makes the written proposal the document that holds us to the work.
That proposal names the product, the system build and the finished thickness for both the textured apron and the smooth aisle, so what was quoted can be checked against what went down. If a slab needs repair or replacement before it can be coated, the proposal says that too, before anyone signs.
- 20+ Years Coating Concrete
- Moisture Testing in Every Scope
- Written Contract Before Any Deposit