Waukesha Epoxy Flooring has spent more than 20 years putting down epoxy flooring in Delafield and across the county, and a good share of the calls we take from this city are not about a garage at all. They are about a concrete floor inside a building that sits a few feet from the water, with almost no electrical service and nowhere for wash water to go.
Those floors need a different plan from a basement or a two-car garage. We grind every slab mechanically, never acid etch, and we test for moisture as a written line item before any resin is mixed. The proposal names the product, the system build and the finished thickness, so you can check what went down against what you were quoted.
This page covers what changes about the work in Delafield: the boathouse rules that shape how a crew powers its equipment, why prep on a lakeside slab stays dry, where the runoff has to end up, and what we look for on the garage floors that make up most of the city’s housing.
Boathouse Floors on Nagawicka Lake
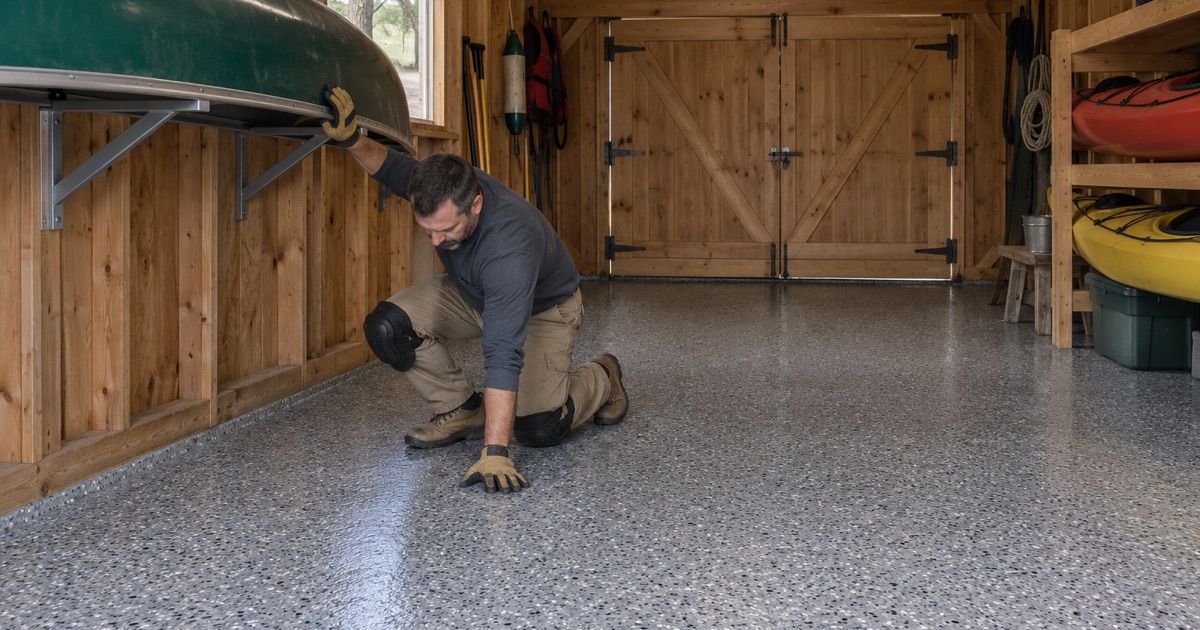
A boathouse floor is one of the few slabs in the city that the zoning code describes directly. Under the City of Delafield’s boathouse section of Chapter 52, a boathouse has to stand on a permanent foundation or slab and must contain at least 200 square feet to count as a boathouse at all. The floor is not optional, and it is not a deck.
One per lot, behind an existing house
The code allows one boathouse per lot, and only where a single-family dwelling already exists or a yacht club conditional use has been approved. Its interior is meant for boat storage and marine items. Nobody may live in one, which matters to us because it tells us exactly how the floor will be used: hulls on trailers, outboard parts, fuel cans, wet ropes and bare feet coming up from the dock.
That use list points to a coating that shrugs off fuel and oil drips, stays grippy when wet and cleans with a hose. On most boathouse slabs we recommend a 100% solids epoxy base with a quartz aggregate broadcast for traction, locked down with a polyaspartic or polyurea topcoat. Where an owner wants a softer look, a vinyl flake broadcast works too, built with enough texture that a wet sole does not slide.
Who reviews a boathouse in the city
New boathouse applications go to the city’s Lake Welfare Committee, which makes a recommendation to the Plan Commission, and the Plan Commission decides. Coating an existing, conforming slab is a different question from building one. Before we schedule, we confirm with the City of Delafield Building Inspector at City Hall on Genesee Street whether the specific job in front of us needs anything from the city.
This is the City of Delafield, not the Town of Delafield, which is a separate municipality with zoning of its own. We check which one a property sits in before quoting, because the rules we describe here belong to the city and do not carry across that line.
Looking for epoxy-flooring closer to Sussex? See Sussex Epoxy-Flooring.
One 20-Amp Circuit, One Hose Bibb, No Heat
The same code section that requires the slab also limits what can be run into the building. A city boathouse is restricted to a single 20-amp circuit at 110 volts. Plumbing is held to one hose bibb, bathrooms and heating are prohibited, and a boathouse in the floodplain cannot have plumbing at all. For an owner those are sensible limits on a storage building, and for a flooring crew they set the terms of the job.
Why we bring our own power
A full-size planetary diamond grinder, a HEPA dust extractor, work lights and a mixing drill will not share one 20-amp household circuit. Plugging them in together trips the breaker over and over, and an extension cord pulled from the house is a poor substitute. On a Delafield boathouse job we plan to bring the power with us, sized to the equipment on the truck.
To be clear about where that comes from: the code limits the building’s wiring, not our tools, our generator or our prep method. Bringing power is our answer to a building that was never wired for heavy equipment, and we write it into the proposal so the owner knows the crew will not lean on the boathouse circuit for anything more than a light.
Keeping the prep dry
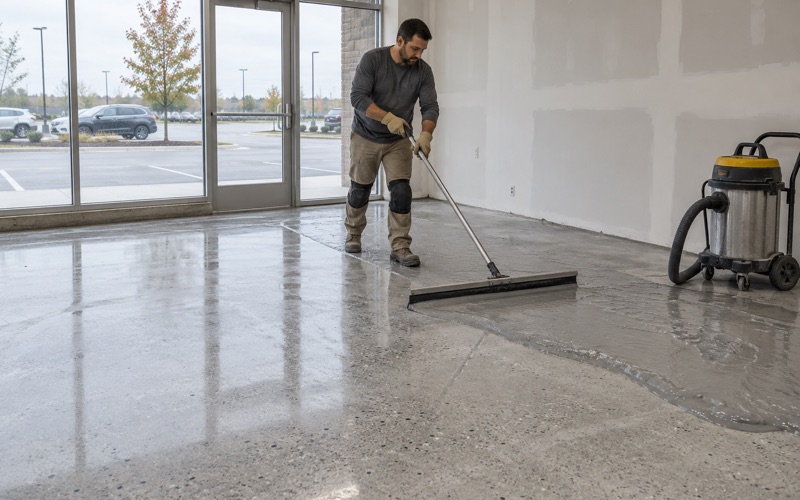
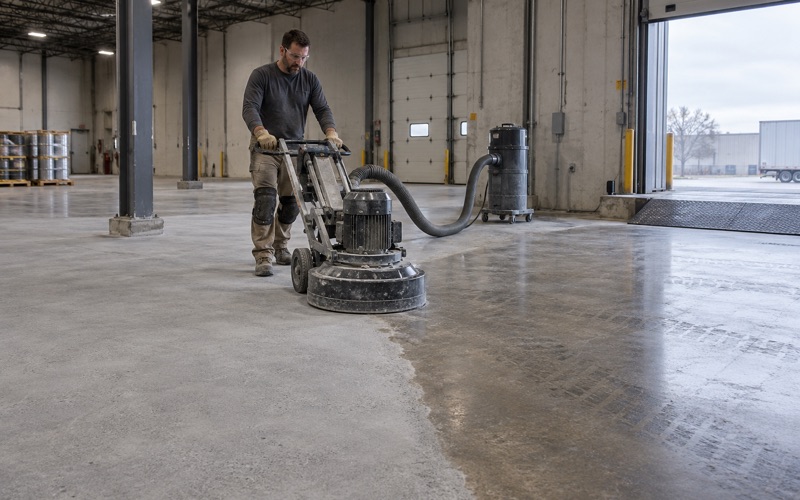
With one hose bibb, no floor drain worth the name and the lake a short walk away, wet grinding makes little sense here. We open the slab dry with diamond grinding or shot blasting to the surface profile the system calls for, usually around ICRI CSP 2 to 3 for a broadcast epoxy, and a vacuum runs on the grinder the entire time.
Dust and debris are bagged and hauled off the property. Nothing gets rinsed toward the shore, and nothing goes down a drain. That habit is the same on every job we do across the county, but on a lakeside slab it is also simply the only prep that fits the building.
Curing in a building with no heat
Because a boathouse cannot be heated, the slab sits at whatever temperature the building holds. We schedule the coating against the slab temperature and the dew point spread at the surface, measured on the day, rather than against a calendar date. If those readings are wrong, the coat waits.
Putting resin on a slab that is too close to the dew point invites amine blush, a greasy film that weakens the bond of the next coat. A cold slab also slows the cure and stretches the time before a boat trailer can roll back in. We tell the owner the return-to-service window in writing, and we say so plainly when the right answer is to come back later.
Runoff Goes to a Rain Garden, and the Shore Stays Open
The Delafield boathouse rules do not stop at the walls. Runoff from the boathouse and from the impervious surfaces around it has to be routed to a rain garden or an approved water-quality device, planted from the city’s list. The roof, the slab apron and the path to the door all count toward that.
What that means for a flooring job
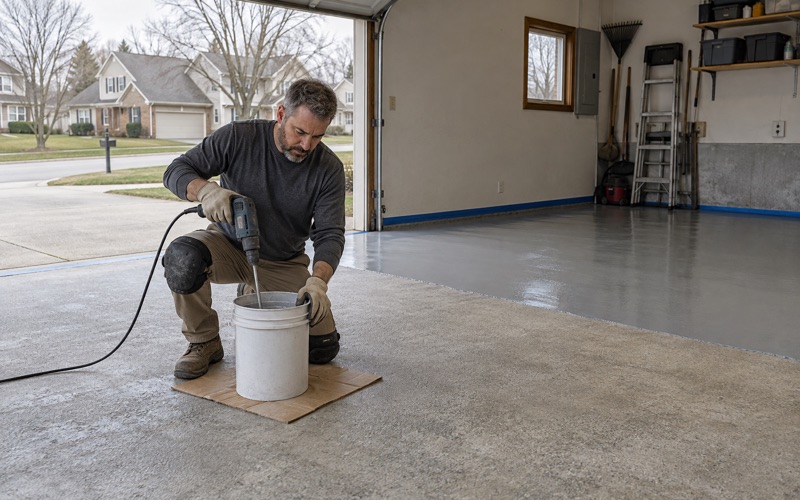
A coated floor sheds water faster than bare concrete, so anything that leaves the boathouse door is heading for the rain garden the owner already planted. We keep cleaning water, rinse water from tools and any leftover material out of that path entirely. Mixing happens on a drop cloth, empties go back on the truck, and the hose bibb is used for a bucket, not a washdown.
Where a floor is pitched toward the door, we leave that slope alone. Changing it would change where the water lands, and the rain garden was sized and placed around the building as it stands. If an owner wants a drain or a new pitch, that is a conversation for the city before it is a conversation about coatings.
The 35-foot band from the water
On waterfront lots in the RL-1, RL-1a and RL-2 districts, Section 52-28 bars any impervious surface within 35 feet of the ordinary high water mark. The exceptions are a conforming boathouse and a single walkway no more than 5 feet wide. That makes the boathouse slab one of the only hard floors a lakefront owner is allowed to have that close to Nagawicka Lake.
We get asked, now and then, to pour or coat a small pad beside the boathouse for a kayak rack or a grill. Inside that band, a new slab is not allowed, and we will not quote one. What we can do is make the one floor the code does permit last as long as possible, so it never needs to be torn out and replaced.
Reading the old slab before we quote
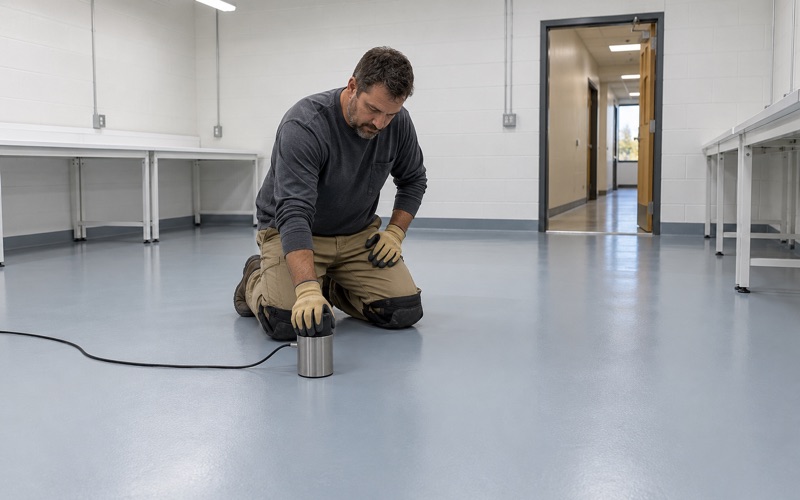
Many lakeside slabs have spent years under wet boots and dripping hulls. Before pricing, we read the cracks, the control joints and any coating already on the floor, and we test the concrete. An ASTM D4263 plastic sheet test is a quick first look, and ASTM F2170 in-situ relative humidity probes tell us more about what is coming up from below.
If the slab is pushing moisture or is broken past patching, we say so before any deposit changes hands. Moisture from below is the first exclusion we read out in any warranty discussion, and we never sell a coating as a cure for water rising through concrete. A boathouse slab close to the lake deserves that test more than most.
Delafield Garage Floors and What We Check First
Boathouses are the unusual part of the work here, but garages are most of it. Census estimates count 1,718 owner-occupied detached homes in the city, and the housing stock spans every decade from before 1940 to the 2020s, with the biggest share built between 1970 and 2009. That range shows up on the slab as a mix of old patched coatings, sealed concrete and bare floors.
No vapor retarder required under the slab
Wisconsin’s Uniform Dwelling Code does not require a vapor retarder under an unconditioned attached garage slab. A floor that looks dry can still push moisture into a coating and lift it in patches months later. That is why the moisture test sits on every garage proposal we write, next to the grinding and the product names, rather than being offered after a floor has blistered.
When the readings come back high, a moisture-mitigation primer can go down first, and the proposal says so in plain terms with the cost attached. When they come back within range, we move on to a standard build. Either way, the owner sees the numbers before the work starts.
Salt, brine and hot tires
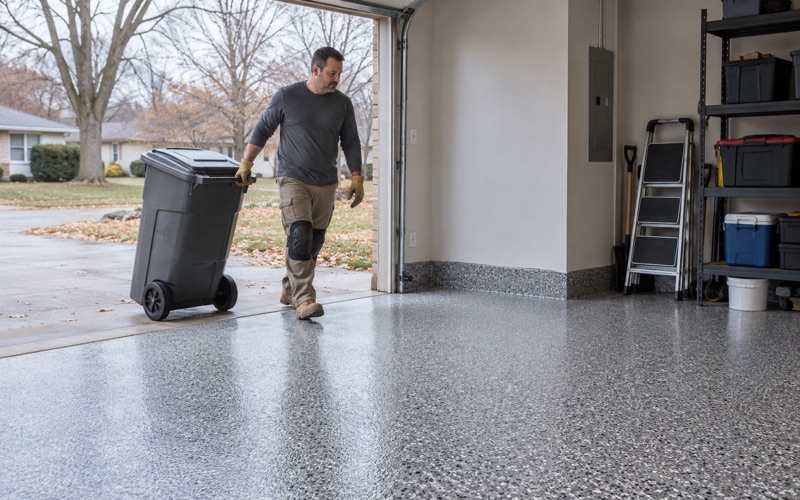
A Delafield garage takes in the same road salt and calcium chloride brine as every garage along I-94. Over time those deicers etch bare concrete and creep under thin coatings at the edges. We build garage floors with a full-thickness epoxy base and a chemical-resistant polyaspartic or polyurea topcoat, broadcast with flake or quartz, so the surface stands up to salt and to hot tire pickup alike.
Cracks are routed and filled before the base coat, and control joints are either honored or filled depending on how they are moving. We would rather tell an owner that a section needs repair than coat over a crack that will telegraph straight back through in a year.
Driveways, permits and the paperwork
The city’s own guidance says a concrete driveway has to stop 5 feet short of the road, with gravel or asphalt in between. That is a question for whoever pours the driveway, not for a garage coating, but it is a good example of why we ask the inspector first. Replacing a slab and coating one are different questions, and we treat them that way.
We put each home job here under a written contract before we take a deposit, listing the products, the system build, the finished thickness and any warranty terms. Whether the floor belongs to a boathouse on Nagawicka Lake or a garage a mile from the water, you will know what is going down, how it will be prepared and what the warranty does and does not cover before a single bag of resin is opened.
- 20+ Years Coating Concrete
- Moisture Testing in Every Scope
- Written Contract Before Any Deposit