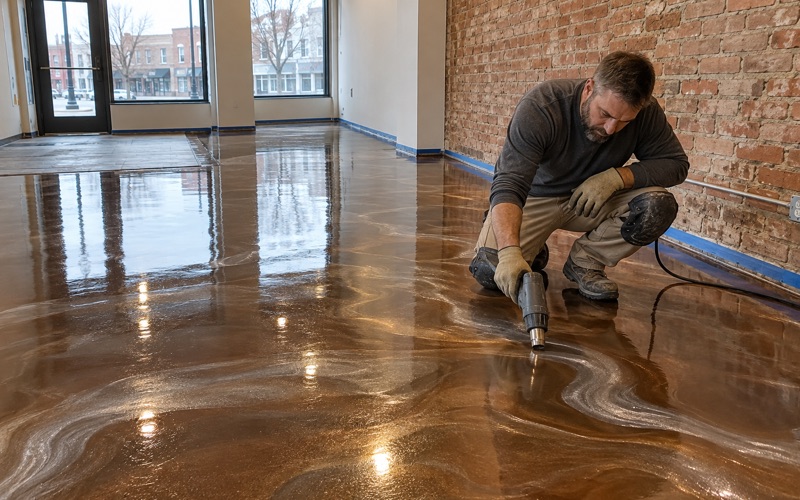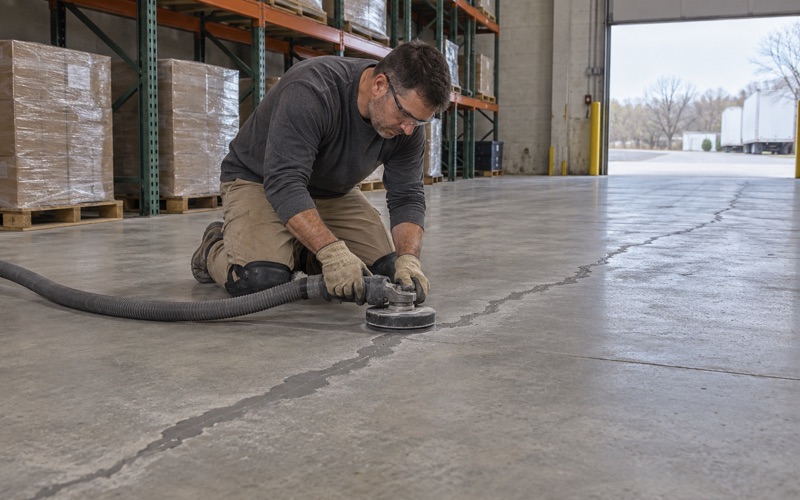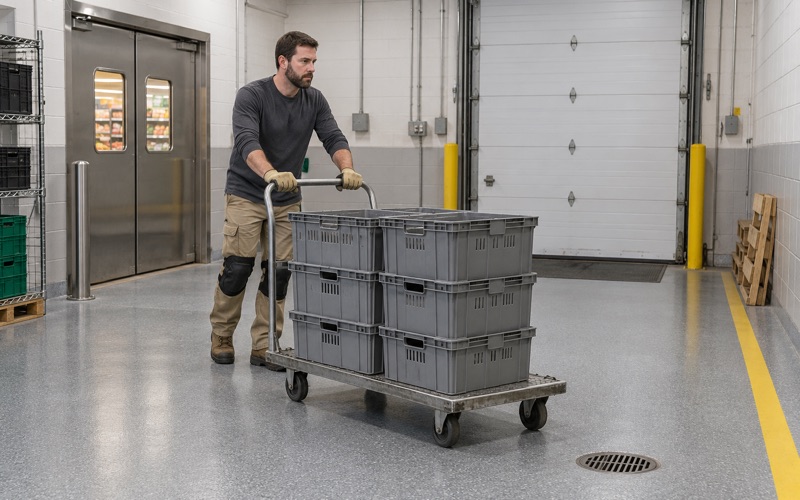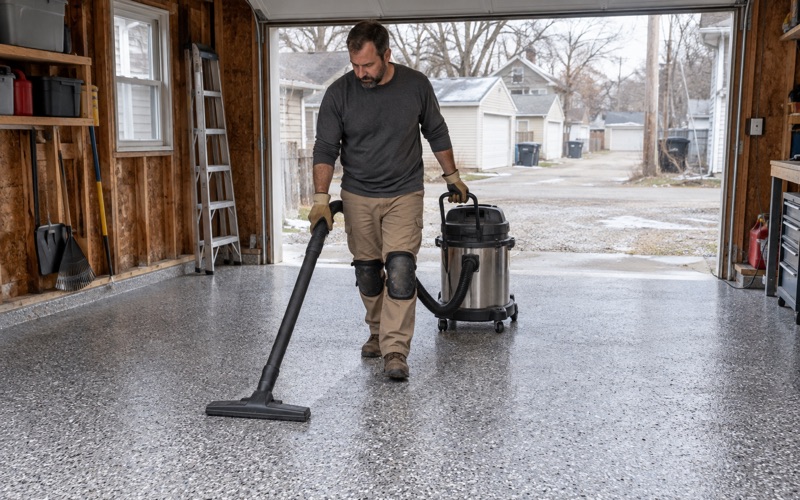
Waukesha Epoxy Flooring has spent more than 20 years installing epoxy flooring in Germantown and the surrounding area, and the first question we ask about any outbuilding is what the building is for. On a farm building, that answer decides more than the coating. It decides whether the job can be scheduled at all, which floor system fits, and what has to be settled with the village before anyone grinds a slab.
Most of the floors we coat here are ordinary attached garages and basements, and those follow the usual path: inspect, test, quote, build. Agricultural buildings are different. A pole shed that stores grain or services a combine carries one kind of floor, while the same shed turned into a weight room or a car collection carries another, and the change between them is a zoning matter before it is a flooring one.
So this page is about that line. It explains how we read a farm building’s use, why a floor for tractors and a floor for a home gym are built differently, and what order the paperwork and the coating come in.
Germantown’s A-1 farm buildings after Ordinance 04-2025
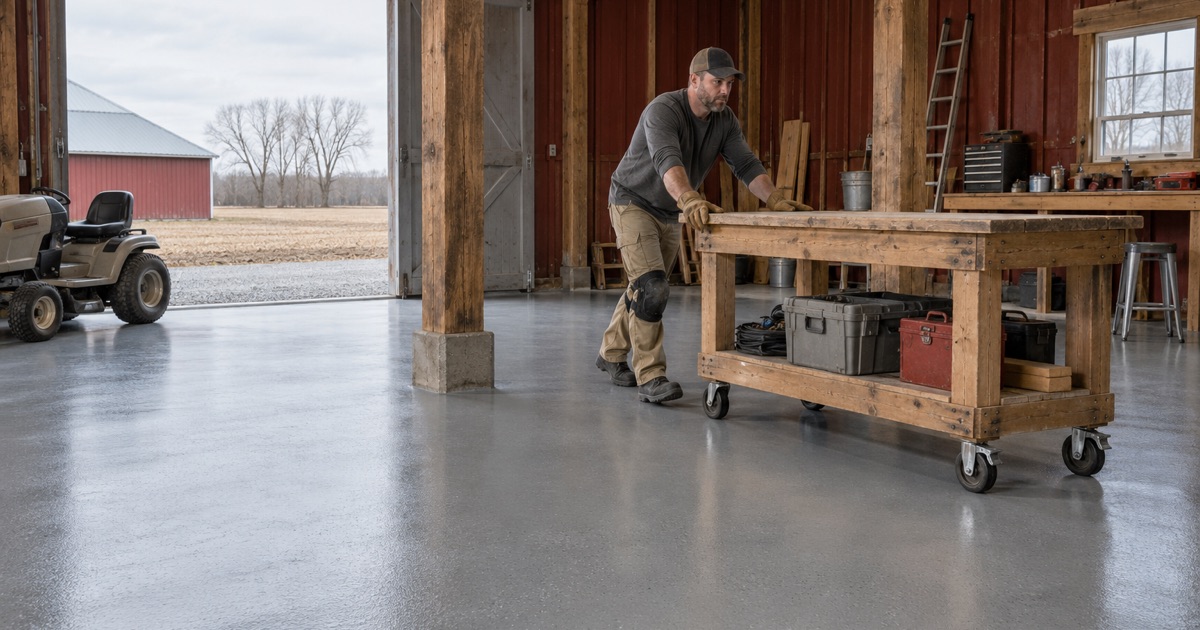
The Village of Germantown rewrote the accessory-building rules for its A-1 Agricultural District in Ordinance 04-2025, adopted January 20, 2025. The change sits in section 17.12(8) of the zoning code, and it narrows what a farm outbuilding is allowed to be. For a floor contractor, that matters because the use of a building is the first thing we design around.
What counts as an agricultural accessory use
Under the amended rule, an accessory building in the A-1 District is allowed if it is used specifically for, and is an integral part of, an agricultural use that is also the primary use of the property and is intended to produce an income or livelihood. The ordinance ties that definition to Wisconsin Statutes 91.01(2). In plain terms, the building has to serve an income-producing agricultural use, not simply sit on land that happens to be zoned for farming.
The listed uses are practical ones. Storing or processing raw farm commodities, keeping livestock, keeping or servicing farm vehicles and equipment, veterinary care for farm livestock, storing farm inputs, greenhouses, roadside stands, farm energy facilities and animal waste storage all appear on it. Every one of those describes a working floor that takes weight, wet, chemicals or animals.
The 10-acre line and smaller parcels
The same ordinance allows new accessory buildings in the A-1 and A-2 districts only on parcels of 10 acres or more. A smaller agricultural parcel follows the residential Rs-1 and Rs-2 accessory-building rules in section 17.41(1)(a) instead. An A-1 accessory building also cannot go up before the primary building or primary use is in place.
We raise this because owners of smaller parcels sometimes describe a new outbuilding as a farm building when the village will review it as a residential accessory structure. Which rulebook applies is a question for the Village of Germantown Building Inspector, and we would rather hear the answer before we plan a floor than after.
Looking for epoxy-flooring closer to Hales Corners? See Epoxy-Flooring Services in Hales Corners.
A non-farm floor needs a conditional use permit first
Section 17.12(8)(3) is the sentence that changes our scheduling. It says accessory buildings in the A-1 District are not allowed to be used for a non-farm or non-agricultural use unless that use is listed as a conditional use in section 17.12(2) and has been authorized through a conditional use permit. Conditional uses go through the Plan Commission and the Village Board.
Why the permit comes before the floor
Finishing a farm building’s floor for a home gym, a hobby woodshop or collector-car storage is a change of use. If the building sits in the A-1 District, that new use needs its conditional use permit first, and the floor is part of carrying out that use. We will not schedule a conversion floor on an A-1 building until the owner can tell us the permit question has been answered.
That does not mean we handle the application. Conditional use permits are the property owner’s request to the village, and we cannot obtain one or promise how the Plan Commission or Village Board will decide. What we can do is describe the floor system in writing, with product, build and thickness, so the owner has a clear scope to show when the village asks what the building will become.
Occupancy permits and as-built surveys
The same ordinance amended the building code side as well. Under section 14.06, no new building may be occupied before an occupancy permit is issued. A temporary occupancy permit can cover only part of a building or a period of up to 30 days, and it requires an occupancy bond.
Under section 14.075, where a building sits within 3 feet of a minimum setback or of the maximum height, the Building Inspector may require an as-built survey before the occupancy permit. On a new outbuilding, the coating is usually one of the last trades through, so we ask where the occupancy permit stands before we commit a date. A floor finished ahead of a survey that turns up a problem is a floor that may sit unused.
Farm-equipment floors versus shop and gym floors
The ordinance governs use, not floor materials, and it does not call for any coating. But the use it allows in an A-1 building and the uses it sends through a conditional use permit lead to very different slabs, and we quote them as different jobs.
Floors for servicing tractors and farm equipment
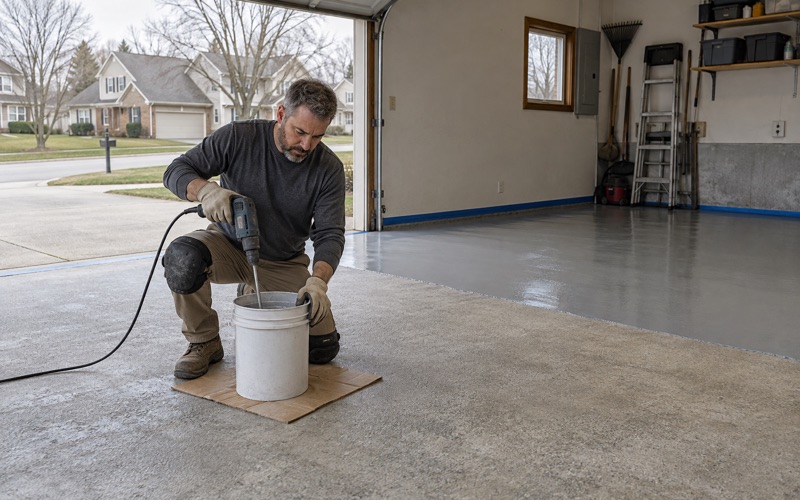
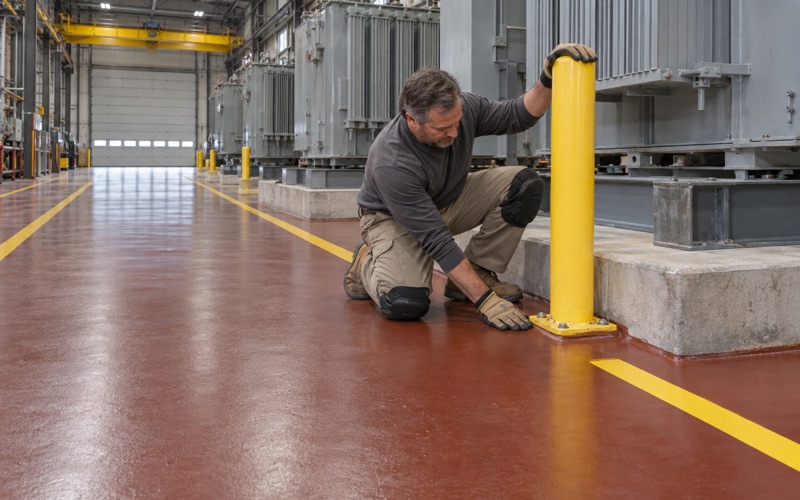
A floor where farm vehicles and equipment are kept and serviced takes point loads from jacks and stands, dragged implements, hydraulic fluid, diesel and grease. We build those floors thick, usually a 100% solids epoxy body coat with a quartz aggregate broadcast for traction, so a wet or oily floor is still one a person can work on. The proposal names the finished thickness so the owner can check what went down against what was quoted.
Saw cuts and control joints in an equipment floor get a semirigid joint filler before any coating goes over them. Steel wheels, cart casters and implement stands break unsupported joint edges quickly, and a filled joint keeps the coating from chipping along every line in the slab.
Commodity storage and livestock floors
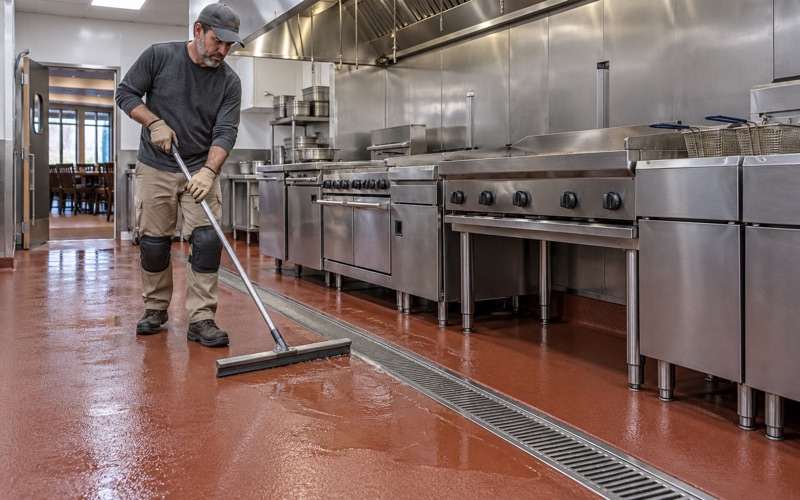
Storage for raw farm commodities and farm inputs, and floors where livestock are kept, see moisture, wash water, manure and cleaning chemicals far more than tire traffic. In those rooms we look hard at urethane cement, which tolerates heat, cold and frequent washing better than a thin film. A textured broadcast matters more here than appearance.
These are working floors for an income-producing agricultural use, and we plan them around how the barn or shed is cleaned and how often. If a livestock area is washed daily, the floor has to drain and recover between washes, and we say so before we quote rather than after the first season.
Gym, hobby shop and collector-car floors
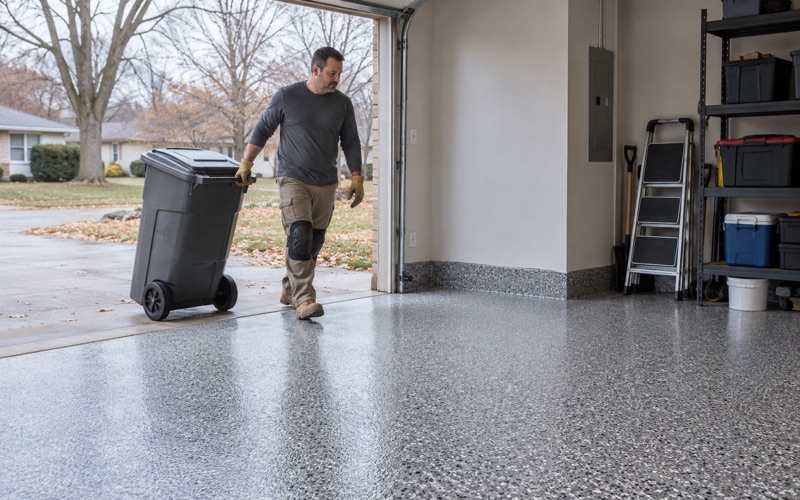
Once a conversion has its conditional use permit, the floor brief changes. A home gym wants impact tolerance and a surface that does not get slick with sweat. A hobby shop wants chemical resistance where solvents and finishes get spilled. Collector-car storage wants resistance to hot tire pickup and a finish that cleans easily, often a vinyl flake broadcast under a polyaspartic topcoat.
None of those needs a quartz-heavy equipment floor, and pricing one as if it did wastes the owner’s money. We write the system to the permitted use, not to the building’s old one.
What we check on a Germantown farm-building slab
Germantown is a village in Washington County with a 2020 census population of 20,917, and it is part of the Milwaukee metropolitan area. Most of its housing is owner-occupied single-family homes, so the bulk of our work in the village is still garages and basements. The farm buildings are fewer, and they tend to carry older, harder-used slabs.
Opening and reading the concrete
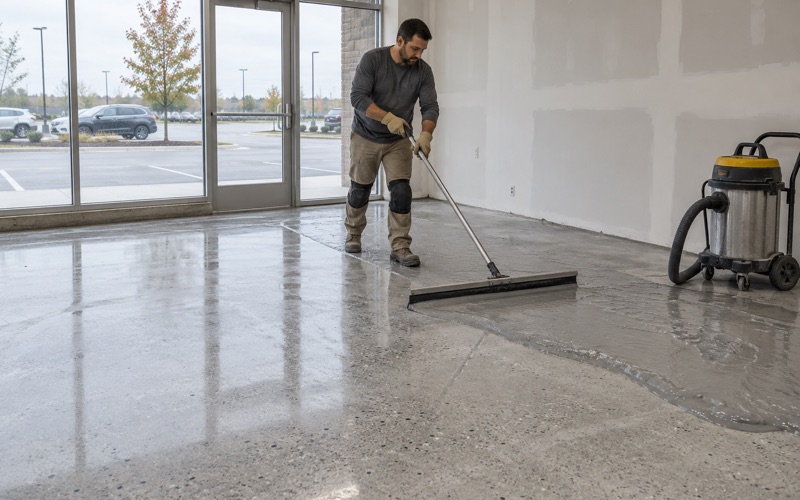
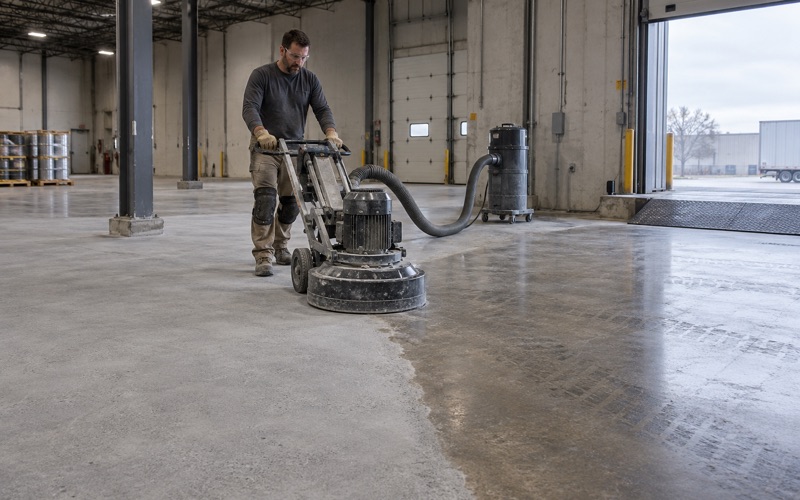
Every slab we coat is opened mechanically with diamond grinding or shot blasting to a measured ICRI surface profile, and we do not acid etch. On an outbuilding that has stored fuel, fertilizer or equipment for years, grinding also shows how deep contamination runs. We read the cracks, joints and any old coating first, and if a slab needs repair or replacement before it can hold a coating, we say that plainly in the quote.
Replacing a slab and coating one are different questions for the village, so we ask the Building Inspector whether a job needs a permit before it goes on the calendar. Grinding dust and slurry are collected on site and never washed into a floor drain or a storm sewer.
Moisture testing on slabs with no vapor retarder
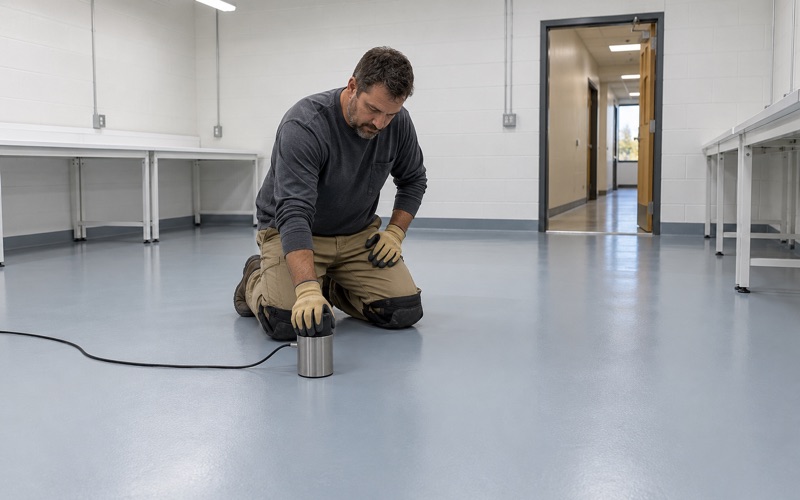
Many outbuilding slabs were poured directly on grade with no vapor retarder under them. Moisture testing is a line item in every scope, using ASTM F2170 in-situ relative humidity probes or ASTM F1869 calcium chloride tests depending on the slab. Where readings call for it, a moisture-mitigation primer goes down first. We will not sell a coating as a fix for water coming up through a slab.
Warranty exclusions are read to the owner before the job is sold, and moisture from below is named first. Every home job gets a written contract before a deposit is taken, with the products and any warranty written into it, as the ATCP 110 home improvement rules expect.
Curing in an unheated building
Most farm outbuildings are unheated, and that sets the schedule. We time curing against slab temperature and the dew point spread at the slab surface rather than the calendar, because a coating laid on a slab near its dew point can blush, cure soft or lose adhesion. When an unheated pole building cannot hold the temperature a system needs, we tell the owner the floor waits for spring, and we would rather lose the winter date than lose the floor.
- 20+ Years Coating Concrete
- Moisture Testing in Every Scope
- Written Contract Before Any Deposit