Waukesha Epoxy Flooring has spent more than 20 years on epoxy flooring in Glendale and across the metro, and the floors that teach us the most are the ones that never get to stay dry. A production room where product and rinse water reach the concrete every shift asks a different question than a showroom does. The coating has to hold grip, survive what sits on it, and fit into how people actually stand and work.
On a wet floor, the coating is only one part of the answer. Operators stand on platforms, mats get laid where hands and hoses meet, and carts cross the open aisle between them. We plan all of that as one floor rather than quoting a color and a square footage and leaving the rest for later.
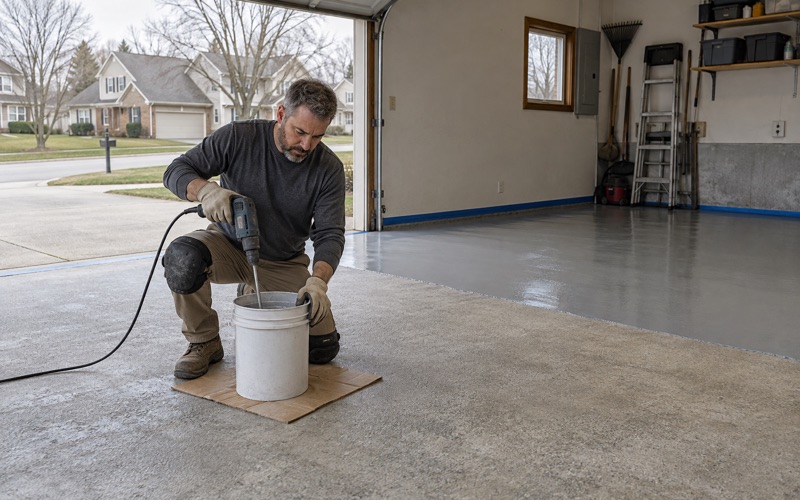
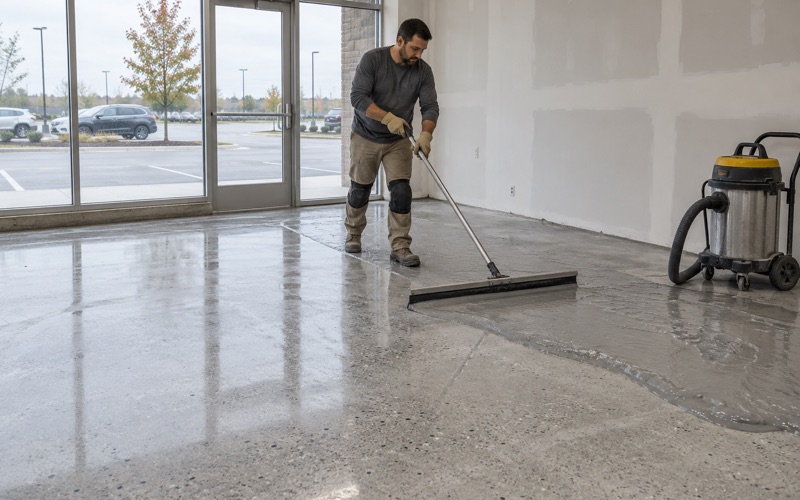
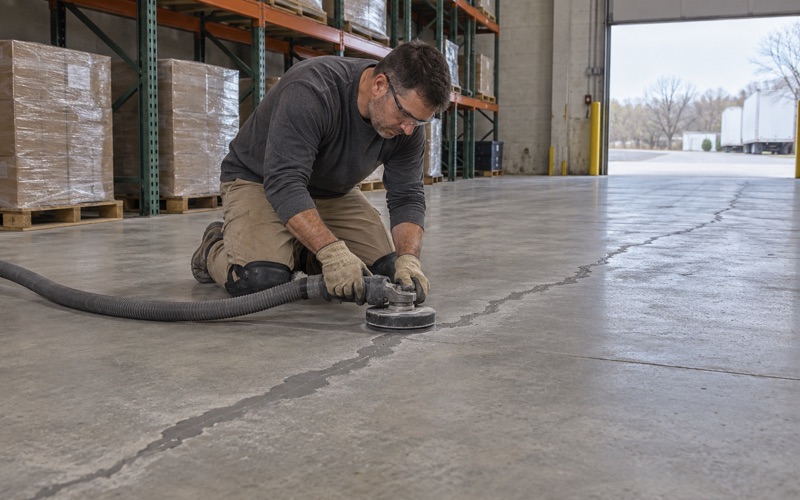
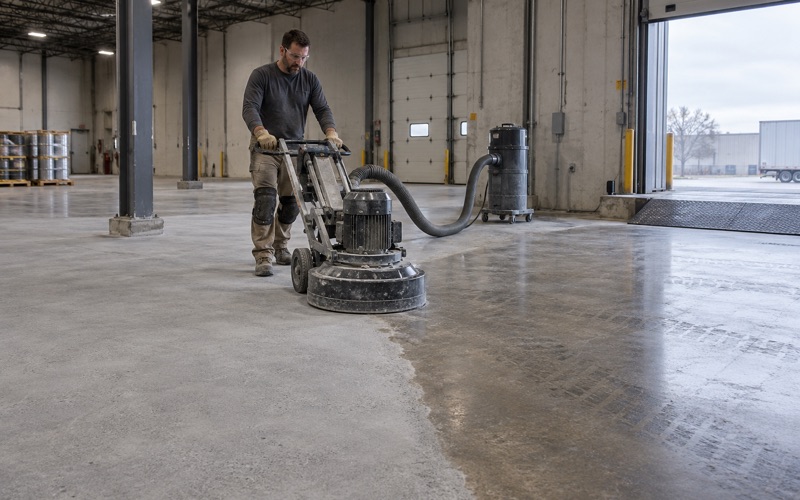
That starts with opening the slab properly. Every floor we coat is prepared with a diamond grinder or a shot blaster to a measured profile, and we do not acid etch. Before the price is final, we read the joints, the cracks and any old coating, and we tell you plainly if a section of concrete needs repair or replacement before anything goes on it.
A soda and beer packaging floor on West Glendale Avenue
The clearest picture of this kind of floor in the city sits at 701 W. Glendale Avenue. Sprecher Brewing’s Glendale campus there takes in three buildings of about 250,000 square feet on roughly 10 acres. BizTimes reported in December 2023 that the bottle line had been upgraded and a new canning line added, so the plant fills both bottles and cans.
The same December 2023 report put the schedule at two shifts, four days a week, up from less than one shift a week, with the workforce at about 120. Sprecher makes craft beer, soda, cider, hard seltzer and sparkling water. That mix matters for a floor, because a soda line and a beer line both leave sugary product and wash water on the concrete around the filler.
We name Sprecher as a place, not a customer. We have not coated its floors and have not seen them. It is useful here because it shows, in public reporting, exactly what a Glendale packaging floor is asked to do: carry two shifts of foot traffic and carts through a room where liquid is part of the process rather than an accident.
More production space on the same stretch
In March 2023, the Glendale Plan Commission held a public hearing and unanimously recommended that 727 W. Glendale Avenue, held by Sprecher Property III, be rezoned from business use to M-1 warehouse and light manufacturing. A warehouse and production building to tie the three existing buildings together was also planned, though it was reported as deferred.
For anyone running or building out a light industrial space on this corridor, the lesson is that floors get specified in stages. A new production room, a converted warehouse bay and an older packaging hall rarely share one slab condition. We test and quote each area on its own, so a sound slab is not priced like a damaged one, and the reverse.
Looking for epoxy-flooring closer to Whitefish Bay? See Whitefish Bay Epoxy-Flooring.
What OSHA asks of a floor where the process runs wet
The federal walking-surface rule for general industry is 29 CFR 1910.22. Paragraph (a)(2) says the floor of each workroom is kept clean and, to the extent feasible, dry. When wet processes are used, drainage must be maintained and, to the extent feasible, dry standing places such as false floors, platforms and mats must be provided.
Read that sentence closely and notice what it does not say. It names dry floors, drainage and dry standing places. It does not name epoxy, a brand, or any coating type at all. Nobody can honestly sell a floor system as the thing that satisfies the rule, and we will not describe one of ours that way.
The neighboring paragraphs matter too. Paragraph (a)(3) asks that walking surfaces be kept free of hazards such as leaks and spills. Paragraph (d) asks that walking-working surfaces be inspected and that hazards be corrected or guarded before the surface is used again. A coating is one tool a plant uses to meet those duties, not a substitute for them.
Dry standing places: platforms and mats
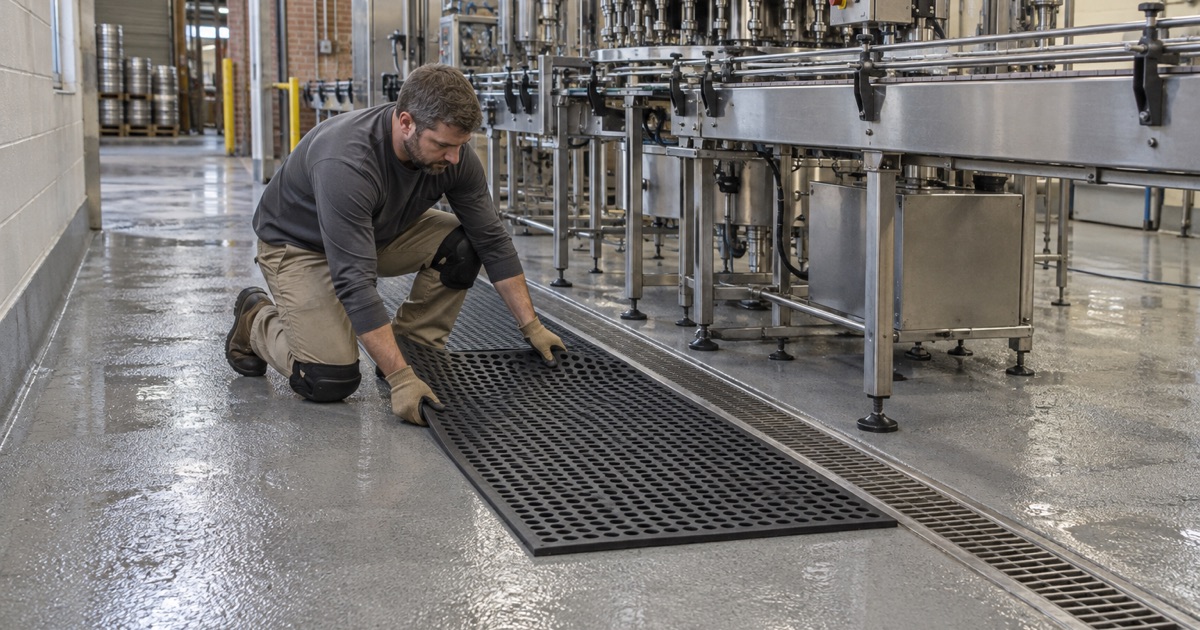
On a filler or packaging floor, the operator platform and the mat are part of the floor whether the coating proposal mentions them or not. They decide where people actually stand, where water collects, and which strips of coating see foot traffic versus wheels. We ask where every platform and mat sits before we lay out a system.
That layout changes the build. The open aisles between stations get the texture, because that is where a worker crosses a wet surface without anything under their boots. The areas beneath mats get a surface chosen to tolerate water held against it for hours without softening or lifting at the edges.
The coating under a mat
A mat traps moisture against the floor. On a poorly bonded coating, that held water finds the weak spot and the film begins to peel from the edge of the mat inward. That is a preparation failure more often than a product failure, which is why mechanical profiling to the right ICRI concrete surface profile comes before any primer.
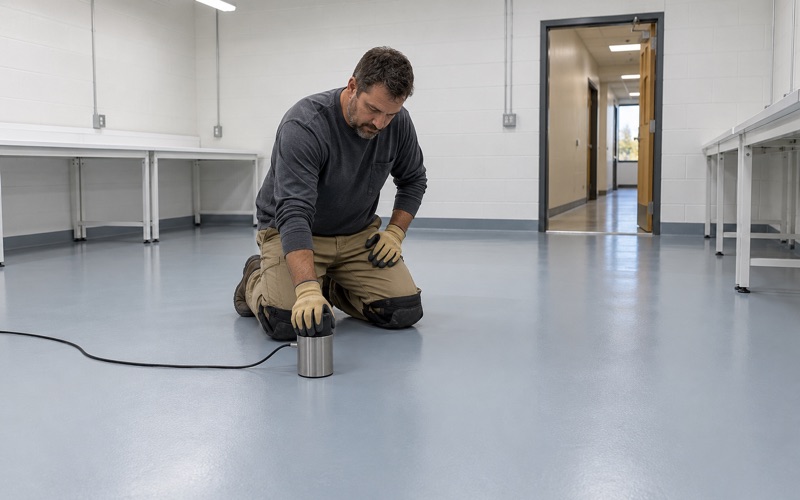
We also test the slab itself for moisture before quoting. Moisture testing is a written line item, using methods such as ASTM F2170 relative humidity probes or ASTM F1869 calcium chloride tests. Moisture coming up from below is the first exclusion we read out when we explain a warranty, so it is better measured than guessed.
Sugar, rinse water and grip in the filler aisles
Sugary product behaves differently from plain water on a floor. As it dries it turns tacky, and as it is rinsed it spreads into a thin slick film. A smooth, glossy coating that looks clean on day one can become the hardest floor in the building to walk on once the line is running.
For those aisles we build texture into the system rather than relying on a topcoat alone. A 100% solids epoxy with a quartz aggregate broadcast gives a grip that stays when the surface is wet. The size of the aggregate and the number of topcoats are set together, because too much topcoat fills the profile and too little leaves a surface that is hard to clean.
Matching texture to how the floor is cleaned
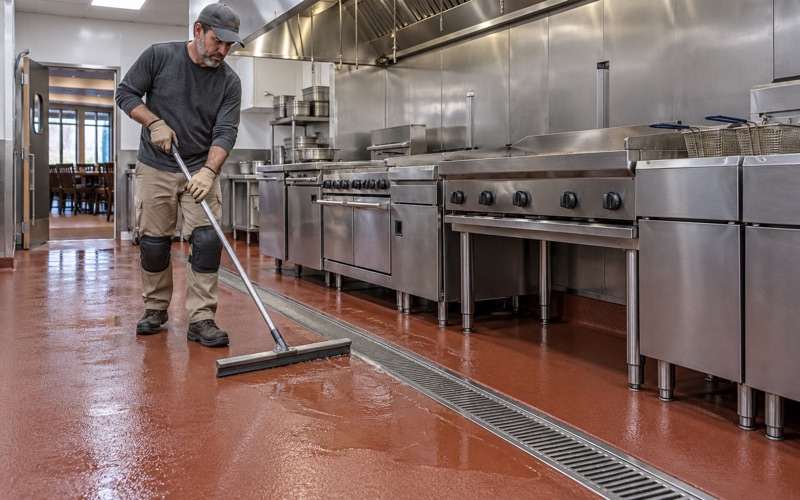
Grip and cleanability pull against each other, so we ask how the crew actually washes the floor. A squeegee and hose call for a different texture than a scrubber with brushes. We would rather put a sample board in front of the sanitation lead than guess, and the chosen texture is written into the proposal.
The proposal names the product, the system build and the finished thickness. That gives a plant manager something to check against what went down, and it lets a future crew match the system when an area is extended or repaired. A vague line such as heavy-duty epoxy floor gives nobody anything to hold.
Joints, carts and pallet traffic
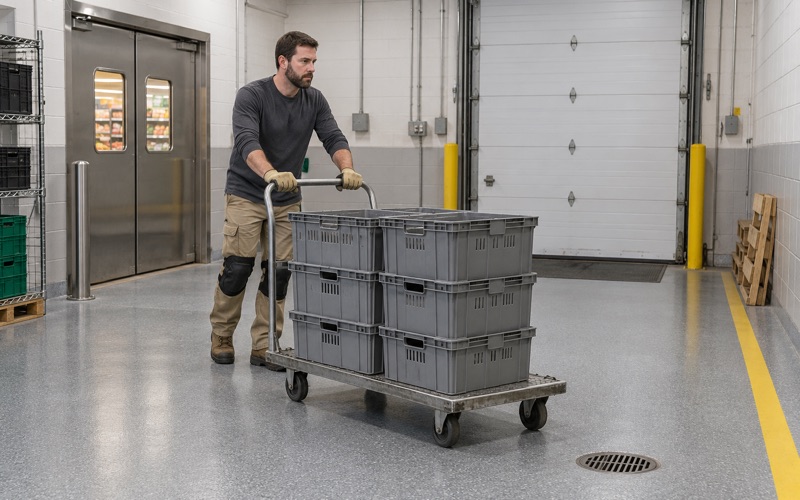
Packaging floors move cases, pallets and carts across saw-cut joints all day. An unfilled joint lets a hard wheel break the coating edge on both sides, and the damage spreads from there. Before any coating goes over a joint in a plant or warehouse, we fill it with a semirigid joint filler so wheels roll across a supported edge.
We also look at where carts turn and where pallets are set down, since those spots wear first. A thicker build or extra broadcast in those lanes costs less than recoating the whole room early. Where an old coating is failing, we grind it off rather than coat over a layer that is already letting go.
Working around production hours
A plant running two shifts on four days does not have many idle hours. We schedule plant, kitchen and clinic floors around when the building has to keep working, including overnight and weekend windows. Larger rooms are often done in phases so one line can run while another area cures.
Grinding dust and slurry are collected on site as the work goes. That keeps the area next to a running line cleaner and keeps the slurry where we can haul it out, which matters when a production room and a packing room share air and foot traffic.
Guest floors inside a working brewery
The 701-711 W. Glendale Avenue building does not hold production alone. A 2020 BizTimes report described a gift shop, an indoor beer garden and a rathskeller that seats 125 for a sit-down dinner and holds up to 250 for open-house events. Production and hospitality share one roof.
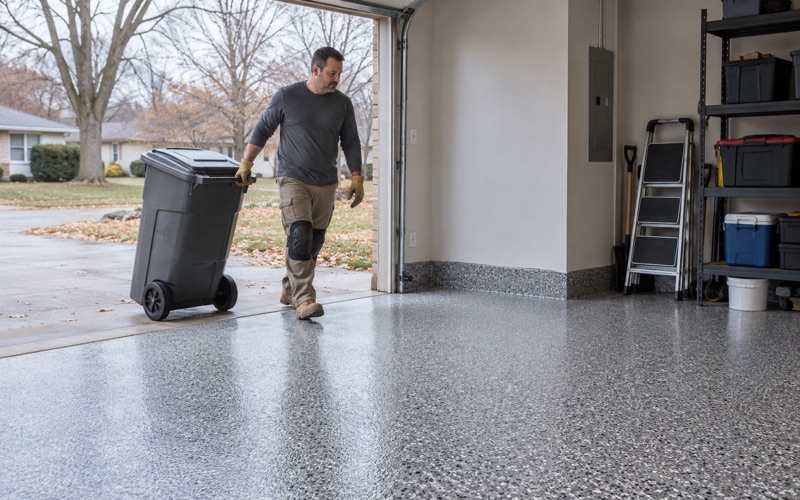
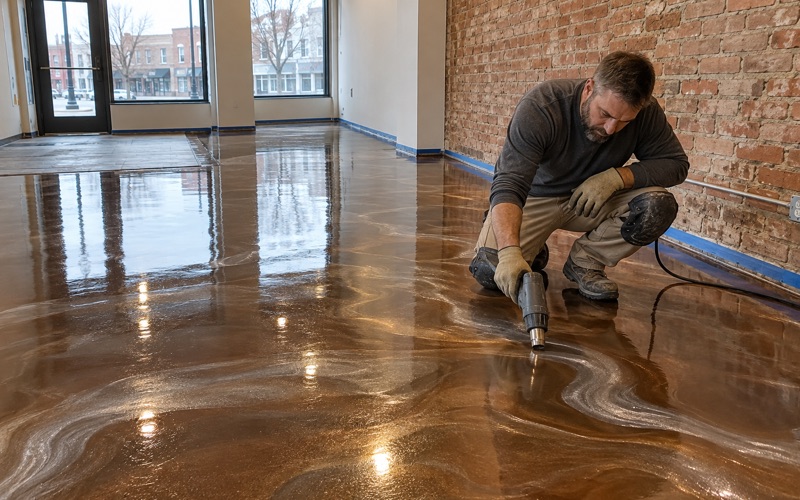
Those rooms want a different floor than the filler aisle. Guests walk in street shoes, chairs slide, and spilled drinks get mopped rather than hosed. A flake or quartz system with a polyaspartic or polyurea topcoat can give a finished look while keeping a texture that is safer under a dropped glass than bare sealed concrete.
Where the two floors meet
The tricky line is the doorway between a working area and a guest area. Carts, staff and sometimes cleaning water cross it. We plan that transition so the texture changes deliberately, with a clean edge detail, instead of letting one system feather into the other and peel at the seam a few months later.
The Sprecher Taproom at Bayshore, which opened in May 2023, is a reminder that a Glendale brewery can run guest space in more than one place. For any business planning a taproom, tasting room or event floor, we treat the guest side as its own scope with its own sample and its own schedule.
Permits and occupancy in Glendale
A floor coating is not on Glendale’s permit information sheet, so when the scope is unclear we call City of Glendale Building Inspection at City Hall before we schedule. A business moving into an existing space needs Planning and Architectural Review Board approval, City and North Shore Fire Department inspections, and a Certificate of Compliance and Occupancy Certificate before it opens.
Wisconsin does not license floor coating contractors, so the protection a customer has is in the paperwork. Every home job gets a written contract before any deposit, with the products and any warranty written into it, as Wisconsin’s ATCP 110 home improvement rules expect when payment is due before the work is done. Commercial clients get the same named system and thickness in writing.
- 20+ Years Coating Concrete
- Moisture Testing in Every Scope
- Written Contract Before Any Deposit