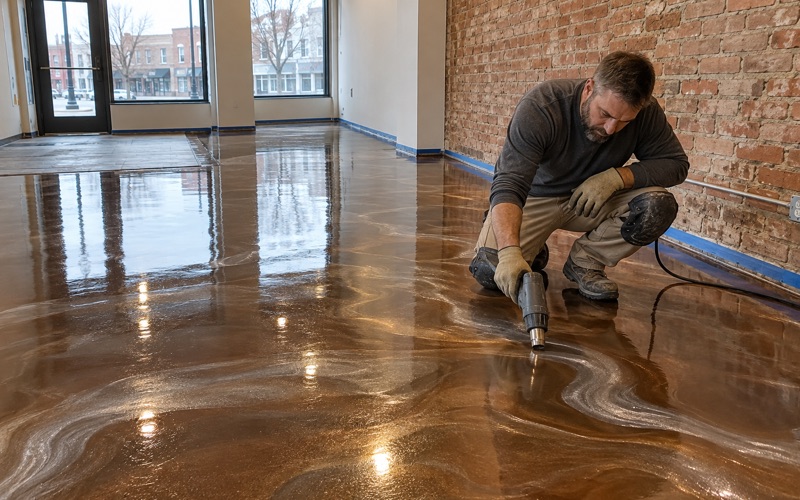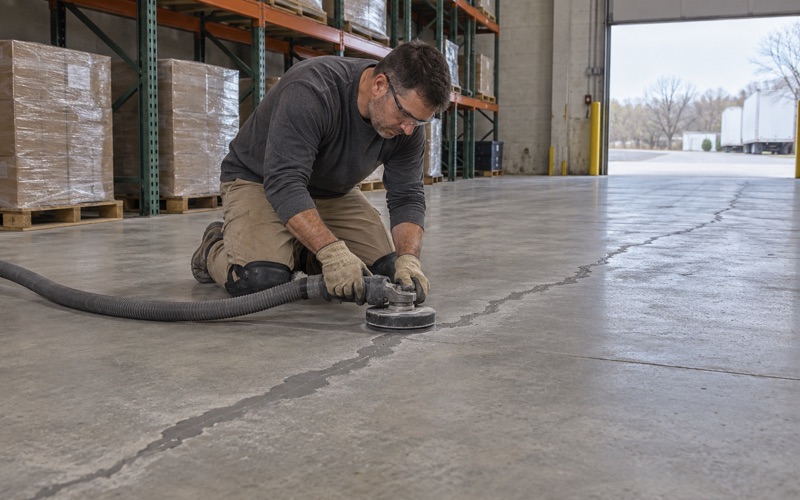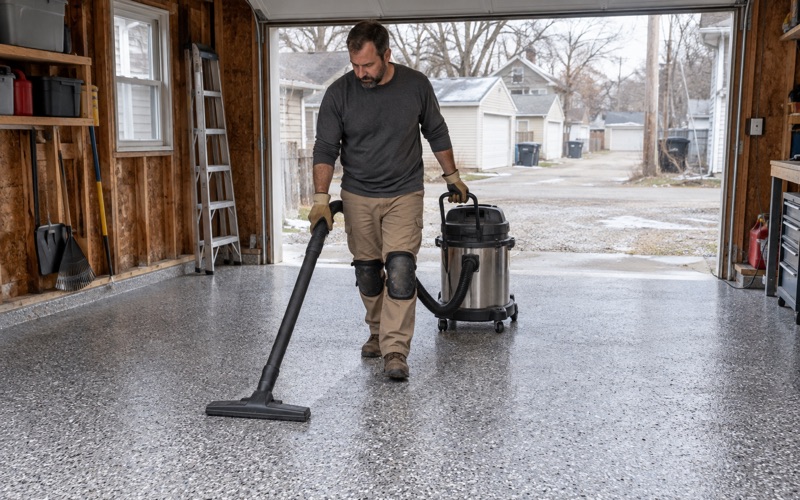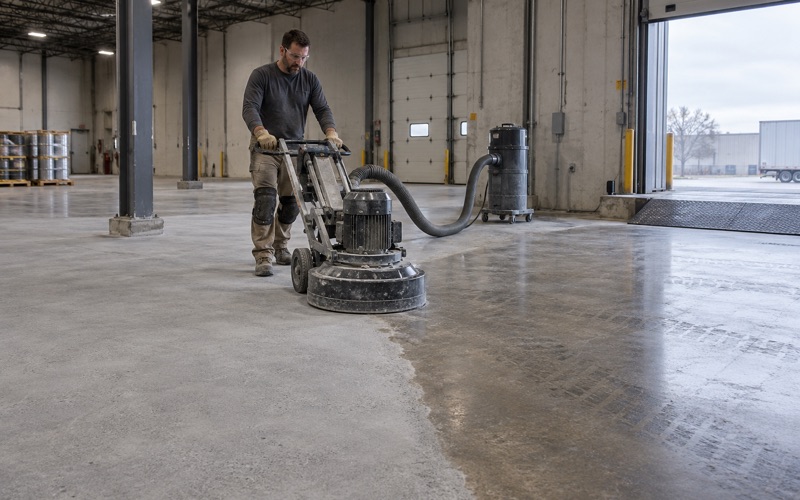
Waukesha Epoxy Flooring has spent more than 20 years on epoxy flooring in Grafton and across the region, and the first question we ask on any job here is what the floor is actually made of. Most resin systems sold today were developed for concrete slabs, and they perform well when the concrete is sound, dry and properly opened. That is not every floor a Grafton owner asks us to coat.
Some of the most interesting requests we get are for shop floors that sit on wood framing rather than on a slab. A seamless coating can still be possible there, but it has to be a different kind of system, chosen for a floor that bends slightly under load and moves with the seasons. Sometimes the honest recommendation is a different finish altogether.
This page walks through how we sort those jobs out: how we tell a wood-framed floor from a slab, which resin builds tolerate a wood substrate, where a rigid broadcast system belongs and where it does not, and what the paperwork looks like before anyone takes a deposit. Garage, basement and commercial slabs in Grafton follow our usual concrete process, which we touch on near the end.
Downtown Grafton’s Converted Houses
The Village of Grafton Downtown Master Plan, in its design guidelines section, describes the downtown area around Bridge Street, Wisconsin Avenue and the Milwaukee River as the center of the village’s early commerce and industry. Sawmills, grist mills, a chair factory, a brewery and a cheese factory all worked near the river, and the Grafton Woolen Mill went up in 1880.
What the master plan says about the buildings
The plan notes that most downtown buildings are two-story structures of brick or wood. Some were built as commercial buildings from the start. Others were built as residences and later converted into shops or offices on the first floor, with residential or commercial uses on the upper floors. That second group is where our floor conversations get more careful.
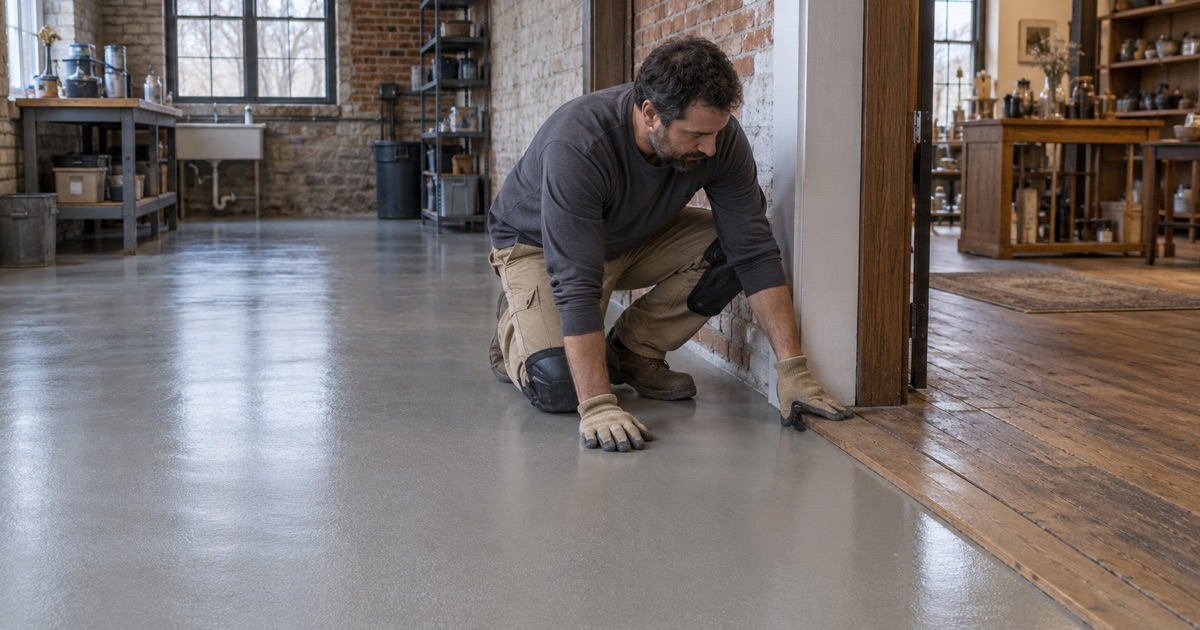
A building that began as a house was framed like a house. Its first floor is usually a wood-framed deck of joists and subfloor sitting over a basement or a crawlspace, not a concrete slab poured on grade. When that front room became a shop, an office or a salon, the floor structure usually stayed the same even if the finish on top changed several times.
Not every downtown building is a converted house
We do not assume anything about a particular building on Bridge Street or Wisconsin Avenue until we have been inside it. A purpose-built commercial building may well have a slab, and a converted house may have had its first floor rebuilt at some point. The plan describes a pattern across downtown, not the construction of any single address.
That is why our first visit to a downtown Grafton shop usually includes a trip to the basement or a look through a crawlspace access. Seeing the underside of the floor tells us more in five minutes than any amount of guessing from the storefront. Joist size, spacing, direction, and any sagging or past repairs all shape what we can responsibly put on top.
Upper floors over a shop
Many of these buildings carry apartments or offices above the first-floor business. That matters for scheduling and for the products we choose, because whatever we apply downstairs has to cure while people are living or working overhead. We plan low-odor products and working hours around the tenants rather than treating the shop as if it stood alone.
Looking for epoxy-flooring closer to Whitewater? See Epoxy-Flooring in Whitewater.
A Shop on a Wood-Framed First Floor, and Why Slab Systems Do Not Transfer
A concrete slab on grade is stiff and heavy, and it moves very little under foot traffic. A wood-framed floor is a different animal. Joists deflect slightly when weight crosses them, the subfloor panels or boards have seams that open and close, and the whole assembly takes on and gives off moisture as the seasons change.
Joists, subfloors and seasonal movement
Wood swells in humid summer weather and shrinks during a heated Wisconsin winter. In an older house the subfloor may be individual boards rather than sheet goods, and every board edge is a small joint that moves on its own schedule. Over a basement or crawlspace, the humidity below the floor can differ quite a bit from the air in the shop above.
None of that movement is a defect. It is how a wood floor system behaves, and it is the reason a finish laid over one has to tolerate flexing. A coating that cannot move with the substrate will tell you so, usually by cracking along the seams underneath it or letting go at the edges within a season or two.
Why rigid broadcast systems are made for concrete
The flake and quartz broadcast systems most people picture when they hear epoxy flooring are built around a 100% solids epoxy base coat bonded to a mechanically opened concrete profile. On a slab, that rigidity is an asset. It carries load, resists abrasion and holds the broadcast aggregate in a hard, continuous layer that works with the concrete beneath it.
On joists and a wood subfloor, the same rigidity becomes the weak point. The coating is far stiffer than the floor under it, so every bit of deflection and seasonal movement concentrates at the seams and fasteners. We will not tell a downtown Grafton owner that a slab system performs the same on wood, because it does not, and the failure tends to show up after the shop has reopened.
What we check before recommending anything
Before we price a wood-framed floor, we look at how much the floor moves under a person walking across it, what the subfloor is made of and how it is fastened, whether old finishes or adhesives are still on it, and what conditions are like in the space below. We also ask how the room is used, because a quiet office and a busy retail floor ask for different things.
Flexible, Underlayment-Based and Alternative Finishes
When a seamless resin look is the goal on a wood-framed first floor, the realistic choices are systems designed for that substrate. Each has tradeoffs in cost, thickness and how the edges and thresholds work out, and we lay them side by side in writing before a client decides. The right answer depends on how stiff the floor is and how the room will be used.
Underlayment-based systems
One approach is to stiffen and isolate the wood before any resin goes down. A suitable underlayment fastened over the existing subfloor gives the coating a flatter, more uniform base, and the resin is then built on that layer rather than directly on old boards. This adds height, so we check door clearances, transitions to adjoining rooms and the threshold at the shop entrance first.
Flexible resin builds
Another option is a resin system formulated to stay more elastic than a standard slab epoxy, often finished with a polyurea or polyaspartic topcoat chosen for flexibility rather than maximum hardness. These builds tolerate more movement, but they are not magic. A floor with real bounce or soft spots still needs the framing addressed first, and we say so plainly.
When a different finish is the better call
Sometimes the best floor for a converted house is not a resin floor. A refinished wood floor, a resilient sheet product or another finish meant for wood framing may serve a small shop better than a coating that is fighting its substrate. We would rather talk an owner out of a resin floor than install one we expect to crack along the board lines.
Whatever we recommend, the proposal names the product, the system build and the finished thickness, so the owner can compare what was quoted against what was installed. Warranty exclusions are read out before the job is sold. On a wood substrate that conversation includes structural movement, which no coating manufacturer covers.
Storefront Guidelines Stop at the Front Door
The Downtown Master Plan’s design guidelines are about the outside of the building. They ask owners to preserve intact original storefronts, keep good later remodels, avoid themed storefronts that have nothing to do with downtown, and treat a building with several storefronts as a single unit. The guidance covers storefronts, upper facades, cornices, signage, awnings and similar exterior elements.
What the guidelines do and do not address
The guidelines say nothing about interior floors or coatings, and we do not suggest otherwise to clients. Choosing a resin floor for the inside of a converted storefront is a building and product decision, not a design-review one. That said, a new floor that changes the entrance threshold height can affect a historic door and storefront, so we plan transitions with the exterior in mind.
The guidelines are also guidance rather than code. Commercial buildings and changes of occupancy in Wisconsin fall under the Wisconsin Commercial Building Code, while one- and two-family homes fall under the Uniform Dwelling Code. Before we schedule a job, we ask the Village of Grafton inspector whether the work needs a permit, since coating a floor and rebuilding one are different questions.
Slabs elsewhere in Grafton
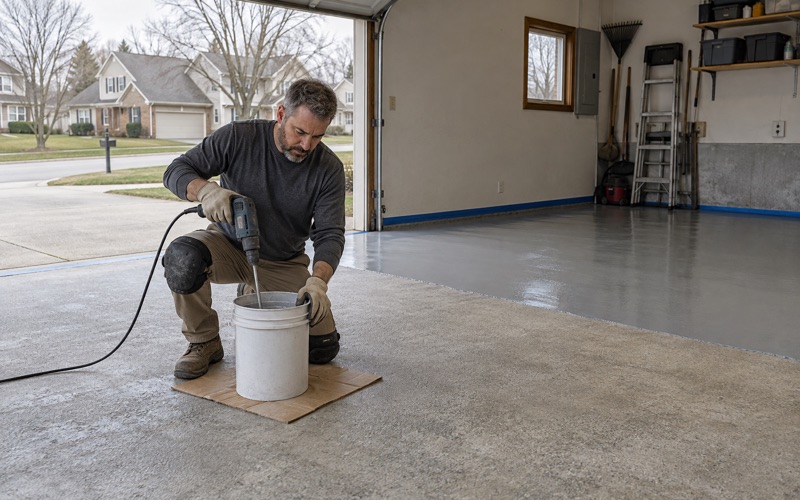
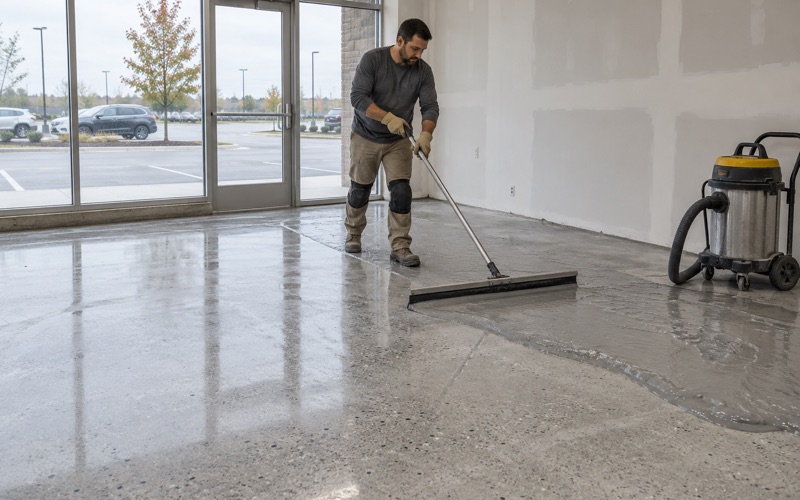
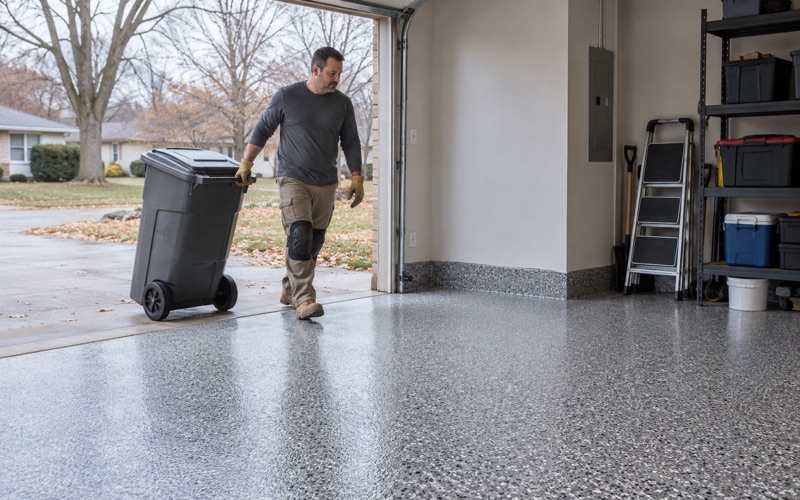
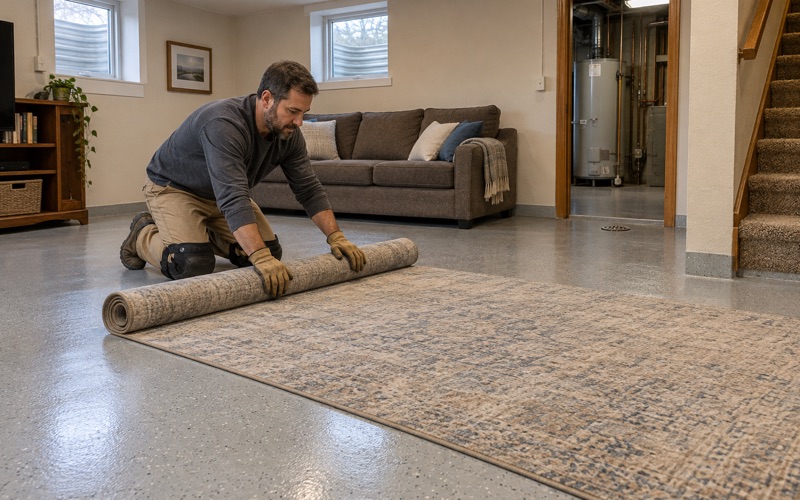
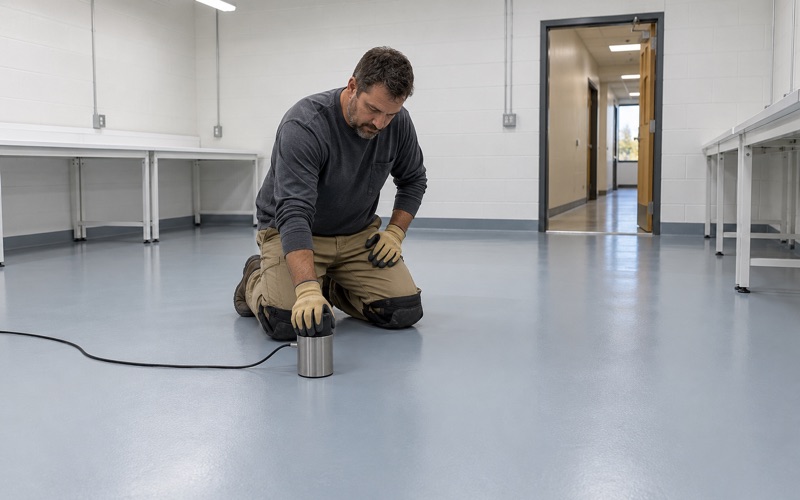
Most floors we coat in Grafton are still concrete: attached garages, basements and commercial slabs outside the downtown core. Those get our standard process. Every slab is opened with a diamond grinder or shot blaster rather than acid etched, and moisture testing is a written line item, not an upsell after a blister appears.
Curing is scheduled against slab temperature and dew point, so an unheated garage may have to wait for spring. Grinding dust and slurry are collected on site and kept out of floor drains and storm sewers. Because Ozaukee County sits whole in the Milwaukee 2015 ozone nonattainment area, we pay attention to product selection and ventilation on every interior job.
Contracts and next steps
For home jobs, a written contract that names the products and any warranty is signed before a deposit is taken, following Wisconsin’s ATCP 110 home improvement rules. For downtown shops, we start with a site visit that includes the space below the floor. From there we can tell you whether a resin floor fits the building, and if it does not, what will.
- 20+ Years Coating Concrete
- Moisture Testing in Every Scope
- Written Contract Before Any Deposit