Waukesha Epoxy Flooring has spent more than 20 years putting down epoxy flooring in Greendale and across the region, and the rooms that teach us the most are the ones that get washed every day. Restrooms, locker rooms and service corridors punish a floor that soaks up water or lets it creep under the edge, so that is where our attention to detail matters.
Our written proposal names the resin, the system build and the finished thickness, which means the floor you were quoted is the floor you can check once it cures. Before that proposal is drafted, we walk the slab, read the cracks and joints and any old coating, and tell you plainly if the concrete needs repair or replacement before a coating would hold.
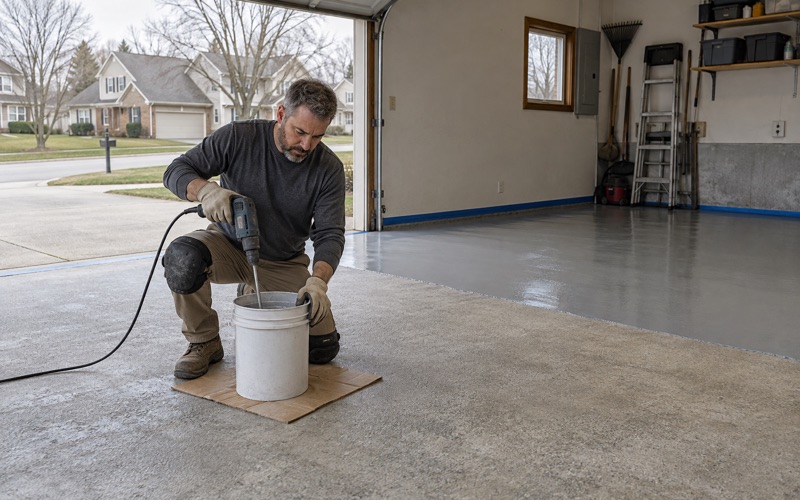
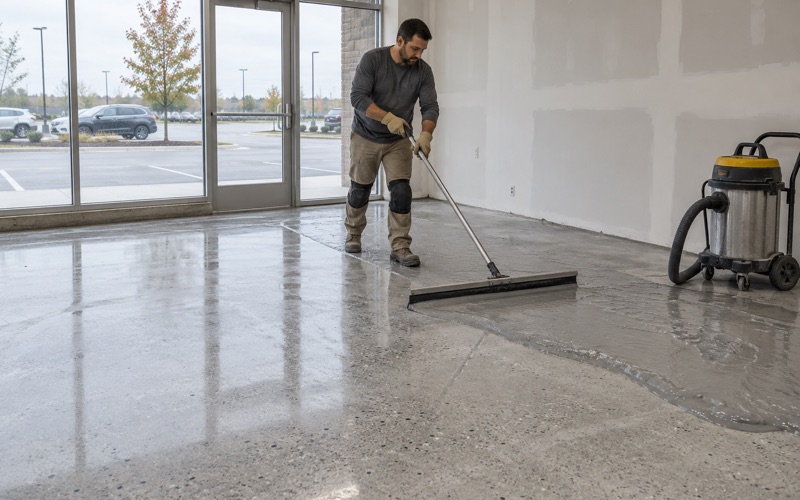
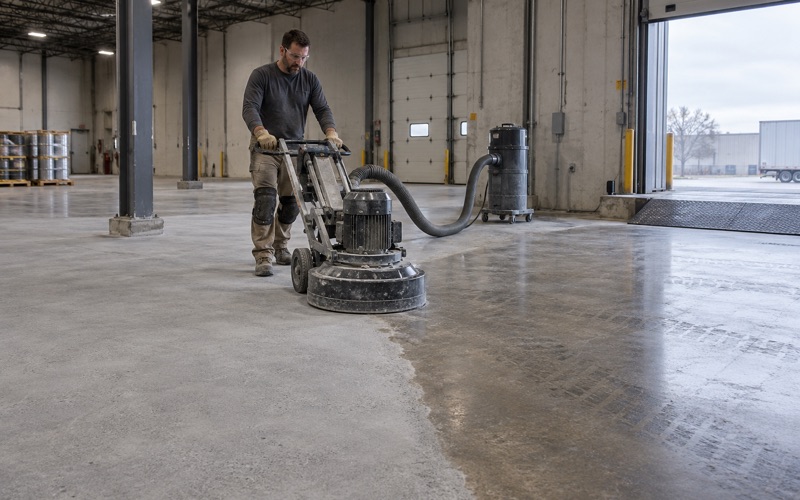
Every slab is opened with a diamond grinder or a shot blaster, never acid. Moisture testing sits in the scope as its own line, priced up front, not something offered after a floor has already blistered. Those two habits matter more in a wet room than anywhere else, because water is what a restroom floor is built to stand up to.
A New Public Restroom for Gazebo Park
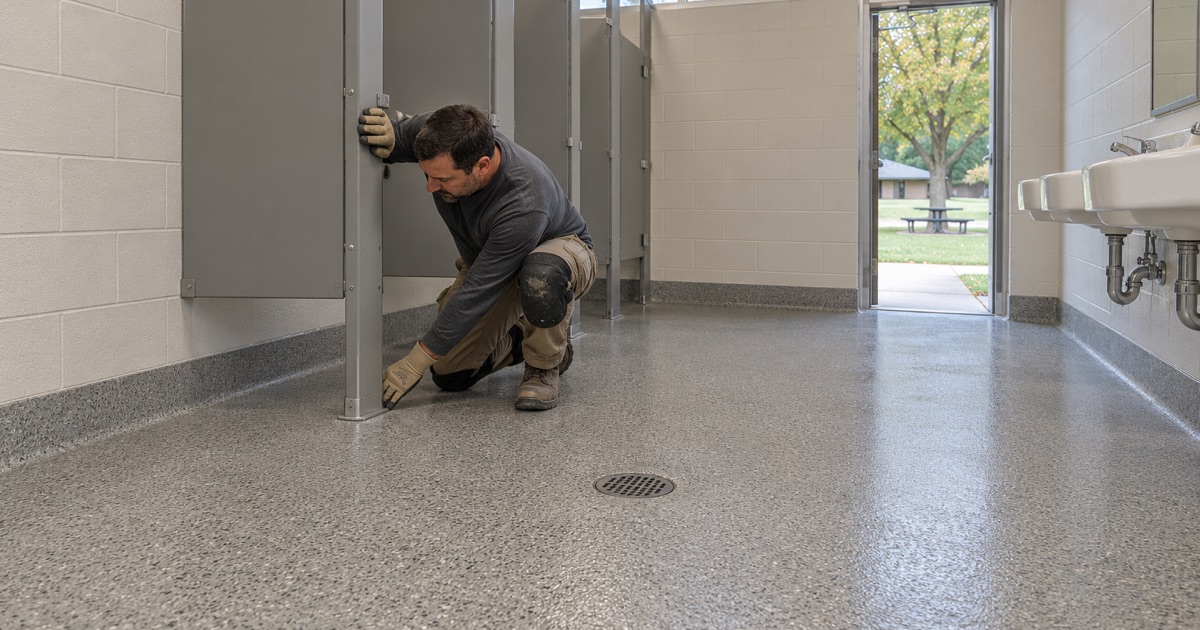
Greendale is adding a public restroom to Gazebo Park. At its Feb. 17, 2026 meeting, the Village Board awarded the bid for the 2026 Road and Infrastructure Improvement Program, and the Village Hall Update that followed listed the restroom building at Gazebo Park among the work in that award, alongside Ramsey and Southway, S. 60th Street and utility work.
By the fall, the project had moved far enough that the Oct. 6 Board agenda included expanding the village’s camera and key fob system to the new restroom facility. We have not seen the building’s finish schedule and do not know who is building it, so we will not guess at what floor it gets. What we can describe is the kind of floor a room like that needs.
Concerts, Oktoberfest and Hallowings
Gazebo Park sits on Broad Street at Schoolway in the Village Center, on the lot where the Greendale Lions dedicated the gazebo in 1995. Greendale itself is a planned community the federal government established during the Great Depression, and the Village Center has been its gathering place ever since. The park hosts free summer Saturday concerts at the gazebo, from the Lions and from Park and Recreation.
The calendar keeps going after summer. The Lions Family Oktoberfest ran October 1-3, 2026, Hallowings runs from October 27 through November 1, and Village Days events use the park as well. Every one of those draws families, strollers, wet shoes and sticky hands into the same small space within a few hours, which is the hardest traffic a restroom floor ever sees.
What an event crowd does to a floor
A restroom that serves an event takes in grit from the lawn, slush in the shoulder seasons and spills from food carts, then gets mopped or hosed at closing time. Water sits in the corners and against the base of the partitions. A floor with seams, grout lines or a gap at the wall gives that water a place to stay and a path to the substrate.
That is why the joint between floor and wall is where we start our thinking on a public or commercial restroom in Greendale. A field that looks perfect means little if the edge lets mop water wick under it. Odor, staining and coating failure in restrooms almost always begin at the perimeter, not in the middle of the room.
Looking for epoxy-flooring closer to Oconomowoc? See Epoxy-Flooring in Oconomowoc.
What the Building Code Asks of a Toilet-Room Floor
Most floors are left to the owner’s taste, but a public toilet room is one the building code itself finishes. Wisconsin adopted the 2021 International Building Code through SPS 361.05, and section 1210.2.1 of that code covers floors and wall bases in toilet, bathing and shower rooms in buildings other than dwelling units.
The rule applies to restaurants, offices, shops, churches, schools and park buildings alike. It does not name a product or a brand. It sets a performance standard for the surface, and any material that meets that standard is acceptable, whether it is tile with sealed joints, sheet goods with a welded seam or a seamless resin system.
Smooth, hard, nonabsorbent
IBC 1210.2.1 asks for floor finish materials with a smooth, hard, nonabsorbent surface, and each word does work. Smooth means there is no texture deep enough to trap soil past a mop, and hard means the surface resists the scuffing and gouging of shoes and carts. Nonabsorbent means liquid stays on top, where it can be cleaned, instead of going into the material.
A bare or sealed concrete slab struggles with that last word, because concrete is porous and draws in what lands on it. A 100% solids epoxy body coat closes the pores, and a polyaspartic or polyurea topcoat over it adds wear and stain resistance. Where a little grip is wanted near sinks, a fine quartz aggregate broadcast can add it without leaving a coarse profile that holds dirt.
Up the wall at least 4 inches
The same section carries the requirement past the floor line. The wall base must also be smooth, hard and nonabsorbent, and it must extend up the wall at least 4 inches. That base is what keeps mop water and splash off the drywall or block where the floor meets the wall.
This is the part of a restroom that gets shortchanged. A painted wall that meets a coated floor at a sharp right angle satisfies neither half well, because the corner cracks, collects grime and breaks the seal. The code treats the floor and the first 4 inches of wall as one surface, and we build them that way.
Integral Cove Base Versus a Coating That Stops at the Wall
There are two ways to finish a resin restroom floor at the wall. The first coats the floor to the wall line and stops, then sets a separate rubber or vinyl base on top with adhesive. The second carries the resin itself up the wall in a curved cove, so floor and base are one continuous piece with no seam between them.
A separate base can look fine on installation day, but it has a seam at the bottom and another at the top, and both are joints that cleaning water reaches. An integral cove base has no bottom joint at all. The floor simply turns up the wall, which is why seamless resin with a built-in cove suits restrooms that take event crowds.
How we build an integral cove
We set a cove strip or trowel a radius of epoxy mortar into the corner, so the floor curves into the wall instead of meeting it at 90 degrees. The body coat is carried up and over that radius to a cap line at least 4 inches above the floor, then the topcoat is pulled up to the same line, giving one continuous film from the field to the top of the base.
The cap line is where the resin ends against the wall, and we finish it straight and tight so it reads as a clean edge, not a ragged one. Around floor drains, partition legs and fixture flanges we detail the coating into the penetration, because a pinhole there undoes the benefit of a seamless room.
Preparing the slab and the wall
A cove is only as good as the bond under it. We grind the floor to an ICRI CSP profile suited to the system and grind or abrade the base of the wall so the resin has something to grip. Grinding dust and slurry are captured on site and never washed into a floor drain or out to a storm sewer.
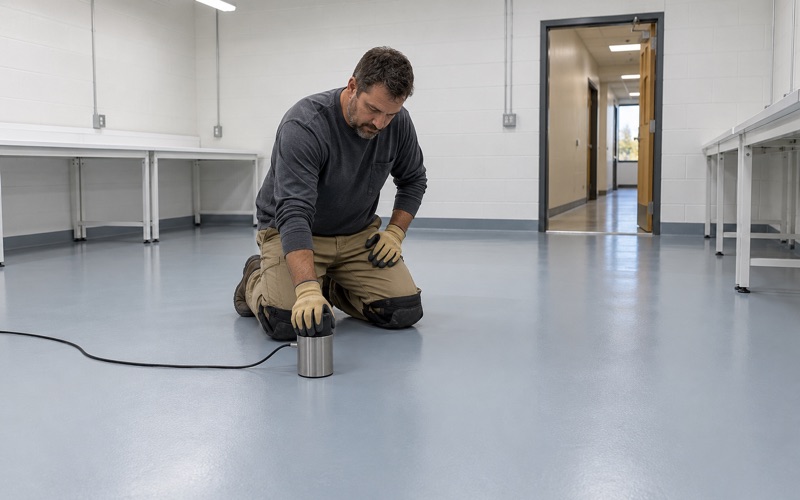
Moisture is the other half of preparation. We test with ASTM F2170 in-situ relative humidity probes or an ASTM F1869 calcium chloride test and compare the readings with the product’s limits before anything is applied. A slab that tests wet gets a moisture-mitigation primer, or we tell you it needs another answer. We do not sell a coating as a fix for water coming up through a slab.
Scheduling around a building that stays open
Commercial restrooms rarely get to close for a week. For shops, clinics and kitchens we plan the work around operating hours, including overnight and weekend windows, and cure each coat against the slab temperature and the dew point spread at the surface, not the calendar. A cold slab or a humid night slows the cure and invites amine blush, so the schedule moves with the readings.
Restrooms, Mudrooms and Laundry Floors in Greendale Homes
The code section stops at the dwelling unit, so a bathroom in a Greendale house is not held to IBC 1210.2.1. The physics are the same, though. A powder room off a back entry, a basement laundry beside a floor drain or a mudroom where boots drip all winter benefits from the same seamless field and coved edge, with no grout to scrub.
Many homeowners in the village ask about this for the room between the garage and the kitchen. A short cove at the base of the walls keeps meltwater and road salt off the drywall, and a light vinyl flake broadcast hides tracked-in grit between cleanings. For a laundry room we pay close attention to the slope toward the floor drain, so water still reaches it once the coating is down.
Basement and garage floors in the village
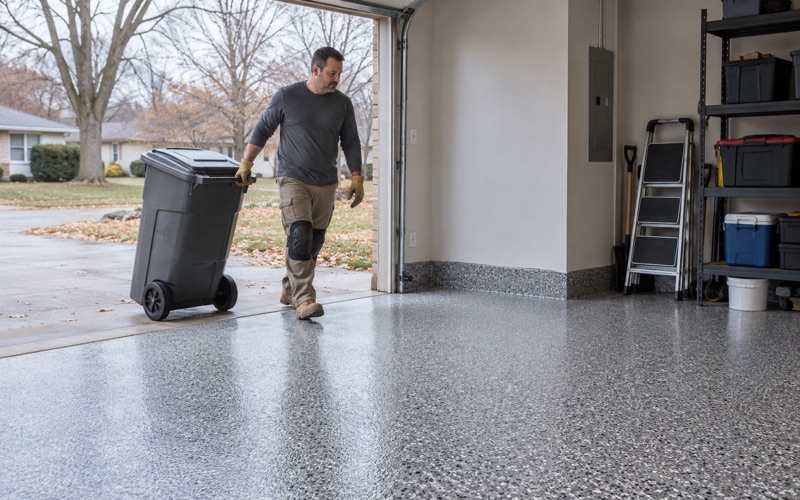
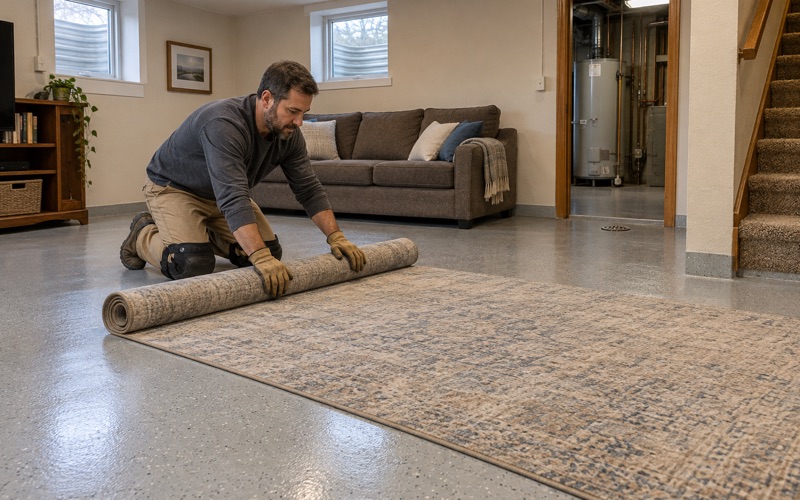
In basements we test before we quote, because hydrostatic pressure under a slab and efflorescence on its surface are both signs that a coating alone will not hold. Garage floors get a system built for the calcium chloride brine and rock salt that winter tires carry in, with a topcoat chosen to resist hot tire pickup. Warranty exclusions are read out before you sign, and moisture from below is the first one named.
Permits and paperwork
Greendale requires a permit for finishing a basement or turning an attached garage into habitable space, and a floor coating on its own is not named on the village permit page. Before we schedule, we ask Greendale Inspection Services at Village Hall, 6500 Northway, whether the job needs one, because the answer changes when a slab is replaced rather than coated.
Every home job gets a written contract before a deposit is taken, as Wisconsin’s ATCP 110 home improvement rules expect, with the products, the system build and any warranty spelled out. That way the floor in your mudroom, laundry or garage can be checked against the paper long after the crew has packed up.
- 20+ Years Coating Concrete
- Moisture Testing in Every Scope
- Written Contract Before Any Deposit