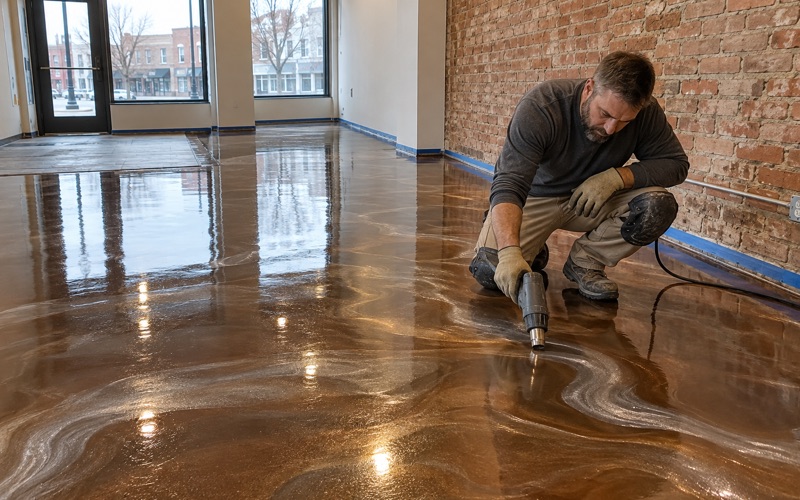
Waukesha Epoxy Flooring has spent more than 20 years putting down epoxy flooring in Greenfield and across the southwest Milwaukee suburbs, and the jobs that teach the most are the ones with a fixed reopening date. A floor coating is usually the final trade in a room. Everything else has to be finished before it starts, and the room cannot be used until it has cured.
That makes scheduling as much a part of the work as the resin itself. Before we quote a date, we want to know when the room has to be back in service, what has to happen in it before we arrive, and how long the chosen system needs before people, carts or equipment roll across it. A quote that ignores those three questions is a guess.
On this page we walk through how a published construction sequence shapes floor work, using a large school renovation in Greenfield as the example, and then cover what that means for an office, a shop or a garage floor in the city.
Whitnall High School and its published construction sequence
Whitnall High School sits at 5000 S. 116th St. in Greenfield, and it is in the middle of a rebuild. Voters in the Whitnall School District approved a $79.1 million capital referendum in November 2024, and the high school portion covers science labs in the 1967 wing, a kitchen with equipment dating from the 1950s, the auditorium, the gymnasium and its bleachers, the locker rooms and restrooms, and mechanical systems from air handlers to roof sections.
Ground broke on April 16, 2026, with the district describing spaces changing over the next 16 months. Construction documents went to CG Schmidt for bidding in early 2026. None of that work is ours, and we name it here only because the district does something unusual and useful: it publishes what happened each month.
What a monthly progress report shows
The district’s monthly progress reports read like a trade-by-trade diary. In April 2026 the kitchen abatement was listed as complete. In May, mass demolition was finished, including the weight room, locker room demolition had started, and backfill under the kitchen floor had begun. In June the kitchen’s topping slabs were complete and the underfloor plumbing was roughed in.
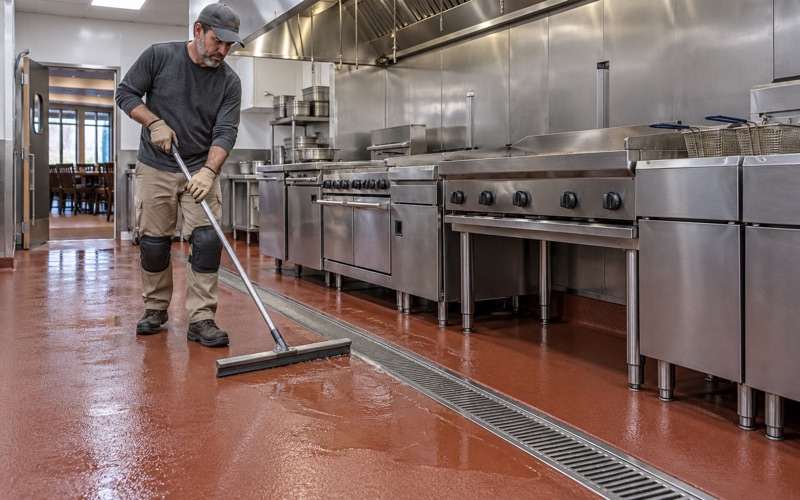
Then the July report carried a line that matters to anyone in our trade: “Epoxy floor complete at cooking area.” The same report listed kitchen hoods installed and the walk-in freezer and cooler in place. The floor finished after the slab, the plumbing below it and much of the heavy work above it had been done.
Why that order is the normal one
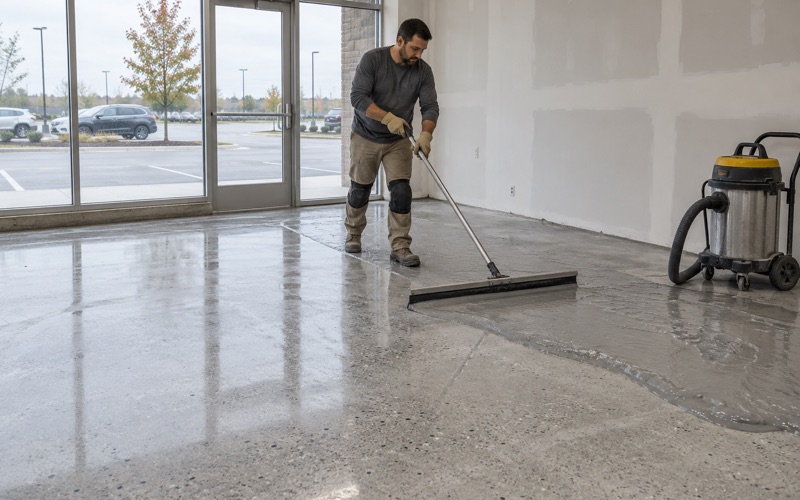
A floor coating does not survive the trades that come after it. Ladders, lifts, dropped tools, welding spatter and dragged equipment all mark a finished surface, so a general contractor slots the coating as late as the room allows. The coating crew walks into a space that is otherwise close to finished and has to work cleanly within it.
It also means the floor carries the schedule risk of everything before it. If demolition runs long or rough-ins slip, the window at the end shrinks, but the reopening date usually does not move. A good floor plan accounts for that from the first conversation, not on the day the room is handed over.
Looking for epoxy-flooring closer to Greendale? See Greendale Epoxy-Flooring.
Floors go last, and they set when a room can reopen
Because the coating comes last, its cure time becomes the room’s opening date. A system that needs several days before it takes heavy traffic cannot be put down the weekend before a room has to be used. We build the cure schedule backward from the reopening date, then check whether the window in front of it is wide enough.
Curing against conditions, not the calendar
We schedule curing against slab temperature and the dew point spread at the slab surface rather than against a date on a chart. A slab that is too cold, or too close to its dew point, can leave amine blush on an epoxy coat and weaken the bond of the next one. In a building where the air handlers are still being replaced, those readings can change from one week to the next.
That is why we take readings when we arrive rather than trusting a reading from a site visit weeks earlier. If the numbers do not support the cure the schedule assumes, we say so before mixing anything, and we talk through what a later start or a faster topcoat would change.
Preparing a slab that has already been through a renovation
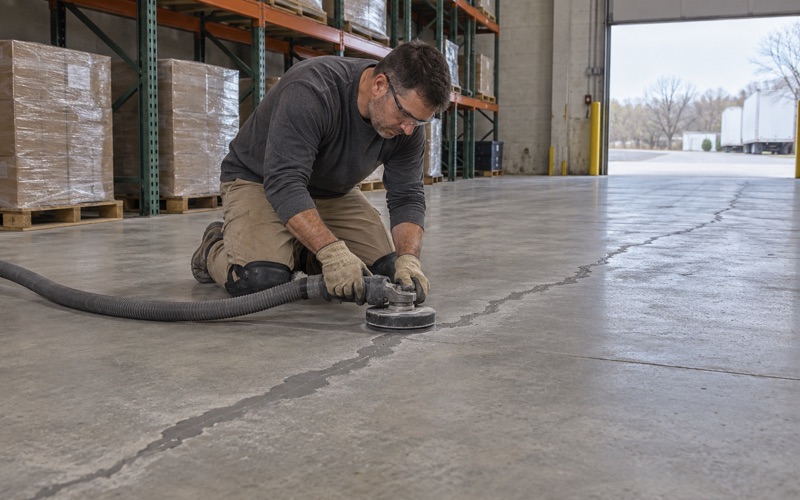
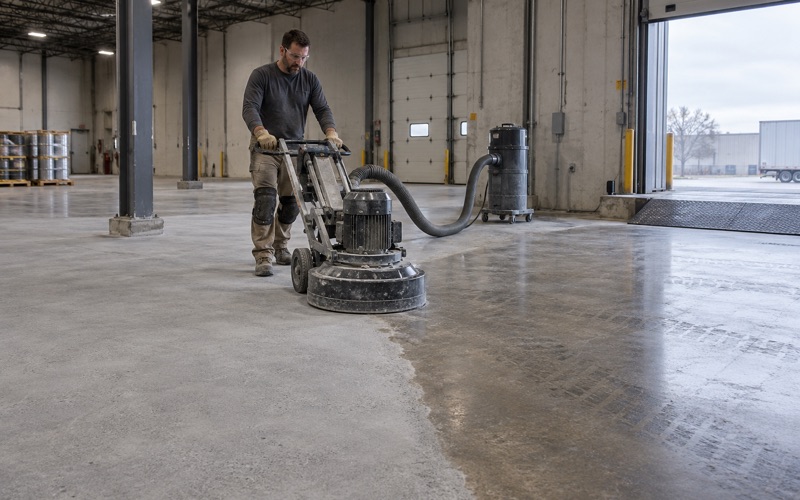
Renovated rooms often carry leftovers from earlier work: adhesive from old flooring, patching from plumbing trenches, paint, and sealers of unknown age. We open every slab mechanically with diamond grinding or shot blasting to reach the profile the system calls for on the ICRI CSP scale, and we do not acid etch.
We also read the cracks, joints and any old coating before quoting. When a slab needs repair or partial replacement before it can carry a coating, we put that in writing rather than coating over the problem and hoping it holds.
Moisture testing as part of the scope
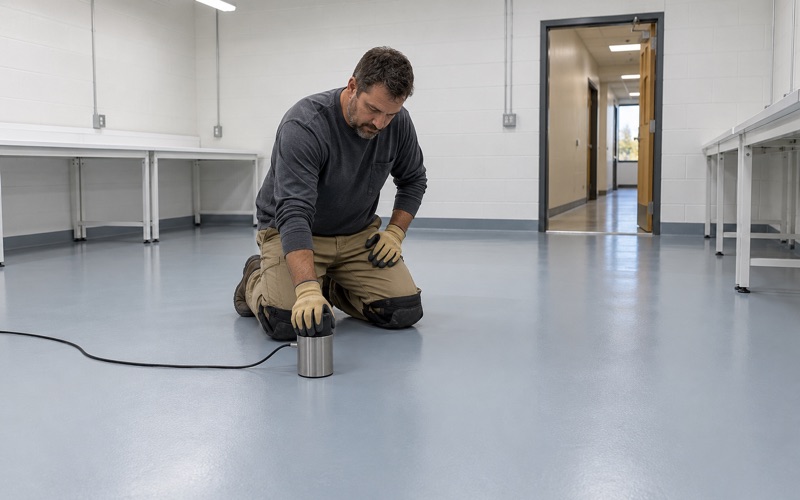
Moisture coming up through a slab is the most common reason a coating fails, and it does not show on a dry-looking surface. Our proposals list moisture testing as a line item, using ASTM F2170 in-situ relative humidity probes or ASTM F1869 calcium chloride tests, with the ASTM D4263 plastic sheet test as a quick screen.
If readings come back high, a moisture-mitigation primer may be part of the build. We do not sell a coating as a cure for water coming through a slab, and our warranty exclusions, with moisture from below named first, are read out before the job is sold.
Kitchen, gym and locker rooms: each floor in its own slot
The Whitnall scope is a good illustration of how one building holds several different floor jobs, each tied to a different step in the sequence. The kitchen reached its coating in July. The auxiliary gym’s wood floor came out the same month, along with its bleachers, while the north and south locker rooms had been demolished down to their rough-ins.
The old pool is slated to become a weights and fitness area, a wrestling room and multipurpose space. Each of those rooms reaches its finish floor at a different point, and each has its own reason the finish has to be timed around what comes before it.
Rooms that open on different dates
When rooms in one building finish at different times, a floor contractor may be mobilized several times rather than once. Each visit has its own preparation, its own testing and its own cure window, and each has to fit around crews still working next door.
We plan those visits as separate scopes with separate readings, not as one job spread thin. A cure that holds in one room can be upset by dust or open doors from the next one, so we agree in advance how adjacent work will be kept off a fresh floor.
Locker rooms and wet areas
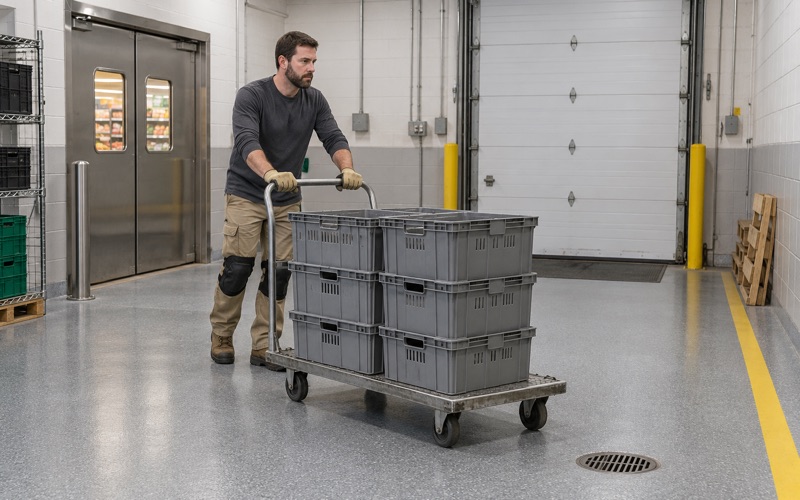
Locker rooms and restrooms see water, cleaning chemicals and constant foot traffic. Floors in rooms like these often call for a broadcast texture, such as quartz aggregate or vinyl flake, worked into the system for footing, with a topcoat chosen for the cleaning the room will get.
The proposal names the product, the system build and the finished thickness. That way a facilities manager can check what was quoted against what went down, which matters most in a room that will be scrubbed every day for years.
Weight rooms and multipurpose spaces
A weights area takes dropped plates and dragged benches, and a multipurpose room may take tables, carts and folding chairs. The build for those loads is different from a kitchen or a locker room, and the joints in the slab need attention before any coating goes over them.
We fill control joints with a semirigid joint filler before coating, so wheels and edges do not break the joint lips over time. That step is easy to skip on a tight schedule, and it is one of the first things to show wear when it is skipped.
Working to a September deadline, and other Greenfield floor questions
Schools are the clearest case of a hard opening date, but they are not the only one. Summer is when most school floor work happens, because a room that is needed in September has only so many weeks between the last day of classes and the first. Offices, clinics, shops and restaurants all have their own version of that deadline.
Greenfield has seen other projects with the same pressure. The Children’s Wisconsin Greenfield Clinic finished a 20,109-square-foot addition and a 39,446-square-foot renovation of its existing clinic in March 2021. Any occupied building that keeps running during work brings the same question: when can each room come back into use?
Overnight and weekend windows
For a building that cannot close, we schedule plant, kitchen and clinic floors around the hours it has to keep running, including overnight and weekend windows. That often means splitting a floor into zones and choosing a system whose cure matches the window, such as a polyaspartic topcoat over a 100% solids epoxy base.
Faster systems trade working time for speed, so we are plain about where they fit and where a slower cure is the better choice. Grinding dust and slurry are collected on site and never washed into a floor drain or a storm sewer.
Permits and who to ask in Greenfield
Coating an existing slab and replacing one are different questions. Before scheduling a job that involves new concrete or structural slab work, we ask the City of Greenfield’s Community Development and Inspection Services whether a permit is needed. Site plans and rezonings for larger projects go before the Greenfield Plan Commission.
Food businesses in Greenfield are inspected by the Southwest Suburban Health Department, which the city shares with West Allis. We plan floors in those rooms around the inspector’s expectations rather than assuming a coating alone meets them.
Garage floors in Greenfield homes
Most of Greenfield’s homes are not new. Census figures for the city count more than 4,600 housing units built in the 1970s and close to 2,900 built in the 1950s, against fewer than 100 built since 2020. An older garage slab may carry sealers, oil and patching that all have to come off before a coating can bond.
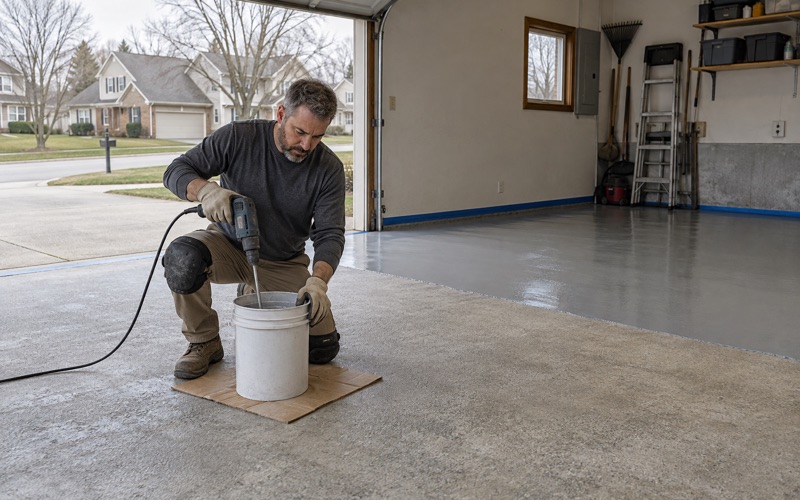
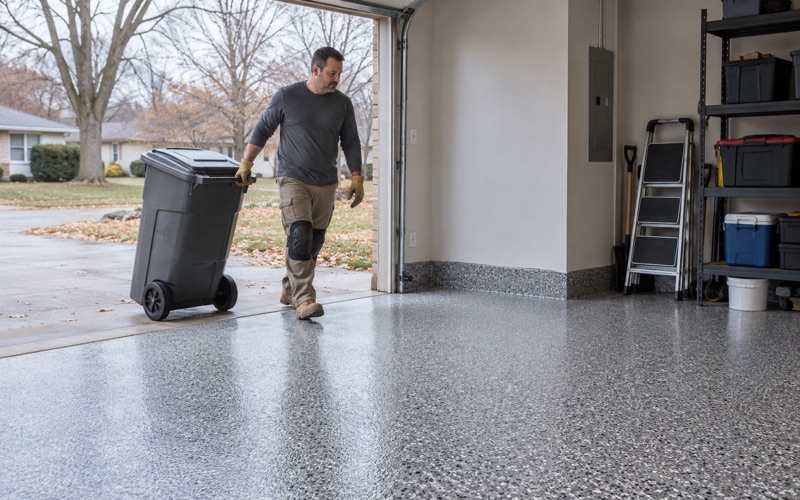
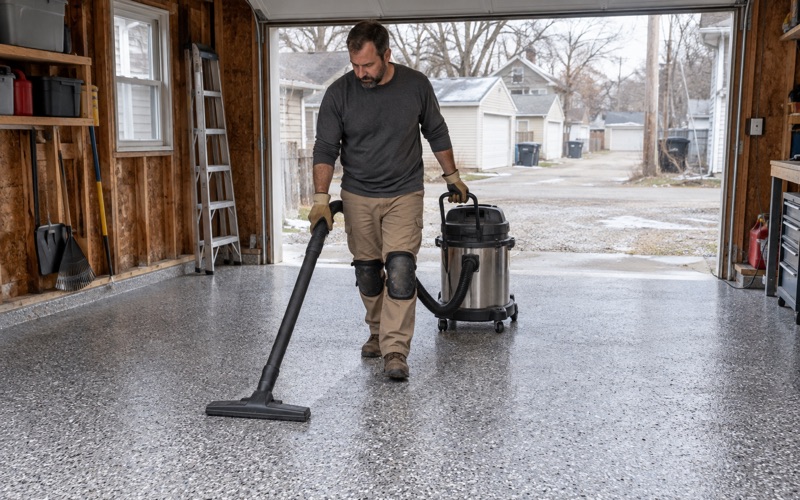
Garage floors here are built for the road salt and calcium chloride brine that winter tires carry in. Wisconsin does not require a vapor retarder under an unconditioned attached garage slab, so we test before we coat. Every home job gets a written contract before a deposit is taken, with the products and any warranty spelled out in it, and if an unheated garage is too cold to cure, we say plainly that it has to wait for spring.
- 20+ Years Coating Concrete
- Moisture Testing in Every Scope
- Written Contract Before Any Deposit