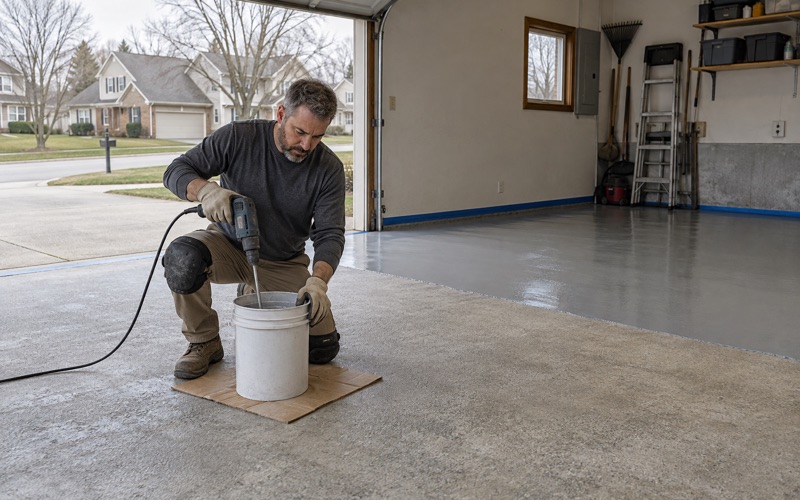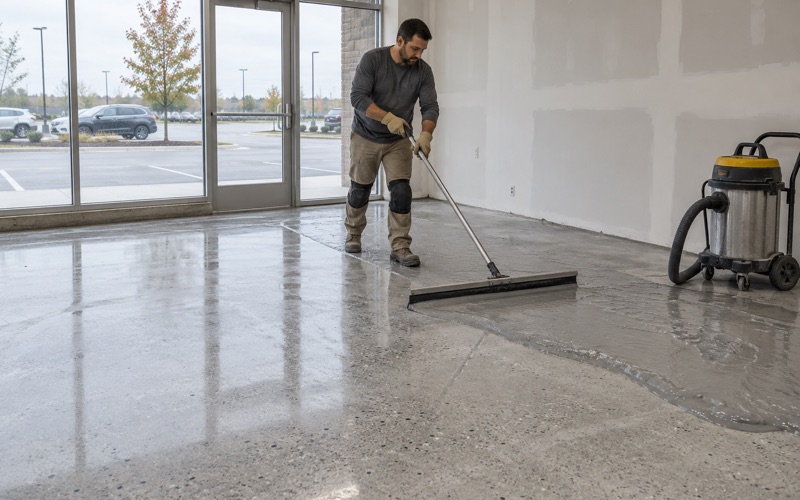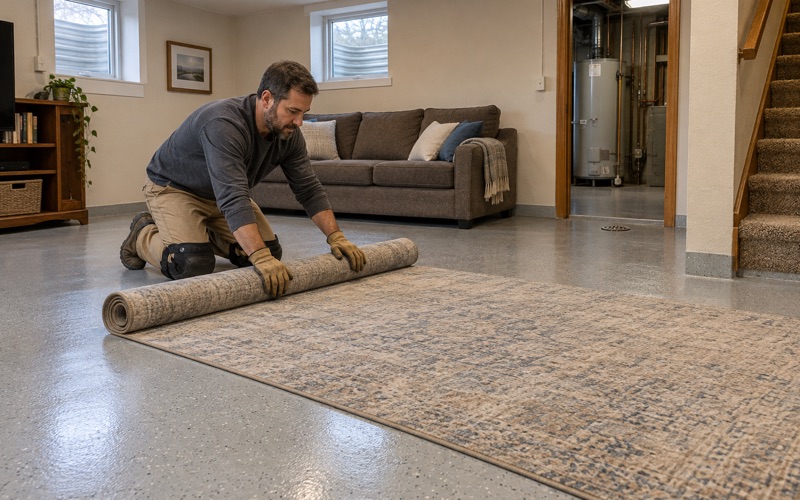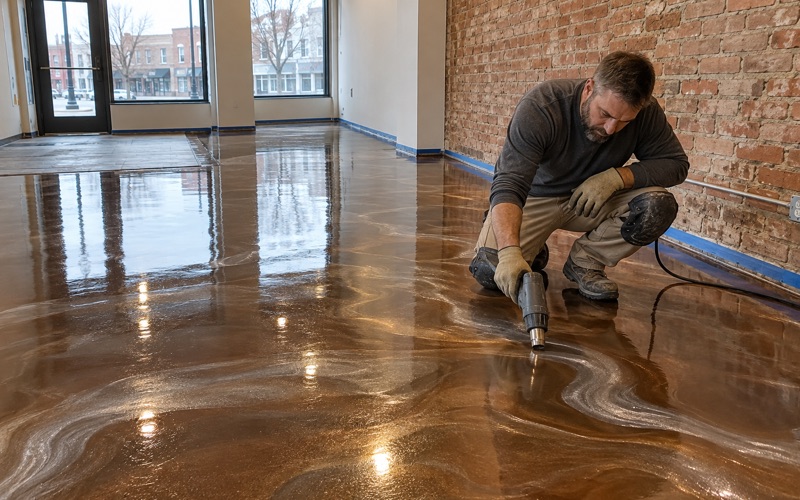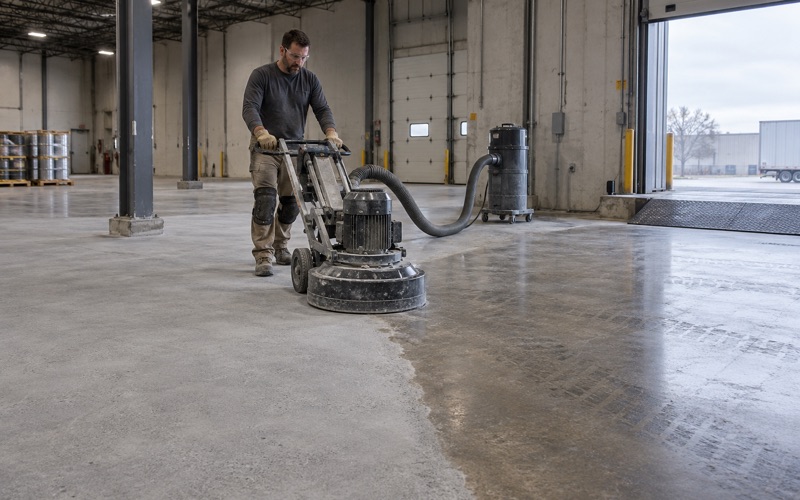
Waukesha Epoxy Flooring has put more than 20 years into epoxy flooring in Hartland and the rest of Waukesha County, coating garage slabs, workshop floors and basement concrete for owners who want a surface that holds up to tires, tools and winter brine. Every job starts with the slab opened mechanically, by diamond grinder or shot blaster. We never acid etch.
Before a price goes on paper, we walk the floor. We read the cracks, the control joints and any old coating still clinging to the concrete, and we tell you plainly when a slab needs repair or replacement before it can take a coating. In this village that answer carries more weight than usual, and most of this page explains why.
The proposal names the product, the system build and the finished thickness. A written contract follows before any deposit changes hands, with the products and the warranty spelled out in it, so what we quoted is something you can check against what went down on your floor.
Garage Floors Along the Bark River and the 2023 Ordinance
Hartland had 9,501 residents at the 2020 census, and the Bark River, which the village’s National Register nomination calls diminutive but scenic, meanders on a north-south path straight through it. The original 1847 plat sits on the west side of the river. The village regulates the flood zones mapped along it through its own floodplain zoning, and those rules shape what an owner can do to a garage floor.
That zoning is Chapter 46, Article X of the Village Code, rewritten as Ordinance 882-23. It was adopted on August 28, 2023, took effect on September 15, 2023, and replaced the older floodplain ordinances. It regulates the FIRM zones labeled A, AO, AH, A1-30 and AE, and the maps are on file with the Village Clerk.
We do not decide whether a lot falls inside a mapped zone, and a contractor’s guess is the wrong source for that answer. If your garage or outbuilding sits anywhere near the river, the Clerk’s maps settle the question, and we would rather it be settled before a job is scheduled than after.
Maintenance is not considered a modification
The ordinance separates upkeep from change for buildings that do not conform to current floodplain rules. Section 46-1088(2)(a) says maintenance is not considered a modification, and it gives painting, decorating and paneling as the examples of that maintenance.
Floor coatings are not named on that list. What we can say is that a coating applied over an existing slab is upkeep of the same kind: a finish on a surface already in place, with no change to the slab, the footprint or the structure. How the village reads a particular job is the inspector’s call, not ours.
The same section sets a boundary on the word maintenance. The cost of repairing a damaged structure is not maintenance, so repair work is counted differently from a finish, even when it happens on the same floor.
Asking the village before we book
Building, erosion control and land disturbance permits run through the Village of Hartland Department of Building Inspection at 210 Cottonwood Avenue. Before we book a garage near the river, we ask that office whether the job as scoped needs a permit, because coating a slab and replacing one are two different questions.
Looking for epoxy-flooring closer to Delafield? See Epoxy-Flooring Services in Delafield.
The 50 Percent Lifetime Limit on a Nonconforming Building
Section 46-1088(2)(d) sets the ceiling. No modification or addition to a nonconforming structure may, over the life of that structure, equal or exceed 50 percent of its present equalized assessed value unless the entire structure is brought into conformity. The count is cumulative across every project, not reset with each one.
That turns a garage floor choice into a question about the building’s future. Each qualifying modification draws on one shared allowance, and once the running total reaches half the assessed value, the next step is making the whole building conform rather than simply finishing the floor.
Why the order of decisions matters
Because the limit runs over the life of the structure, an owner who spends part of it on a new slab now has less left for a roof, an addition or a new door opening later. We would rather you know that before choosing between a coating and a fresh pour than discover it when a future project runs into the cap.
The ordinance handles substantial damage separately, also at 50 percent, under Section 46-1088(2)(g). We do not assess damage or set values; the assessor and the village own those numbers. Our part is telling you early which kind of work your floor actually needs.
What goes in writing
When a floor sits on a lot near the river, our proposal states in one plain line whether the scope is a coating on the existing slab or a removal and repour. That is the line you or the inspector will want to read first, so we keep it out of the system description and put it where it can be found.
Coating an Existing Slab Versus Pouring a New One
The largest share of the village’s 4,347 housing units, 1,303 of them, dates from the 1970s, and another 834 went up between 2000 and 2009. Slabs of either age are often good candidates for grinding and coating when they are sound, and finding out whether they are is the first thing we do.
Grinding, testing and the system build
On a slab worth keeping, we open the surface with diamond grinding or shot blasting to the ICRI CSP profile the product calls for. Grinding dust and slurry are collected on site and are never rinsed into a floor drain or a storm sewer.
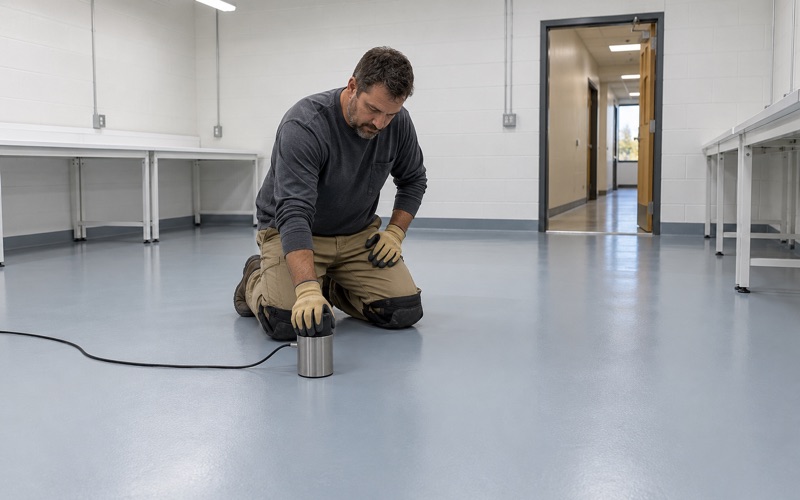
Moisture testing is a line item in the scope, not an upsell after a blister. Wisconsin does not require a vapor retarder under an unconditioned attached garage slab, so a dry-looking floor proves little. We run an ASTM F1869 calcium chloride test, an ASTM F2170 in-situ relative humidity probe, or both, before we choose a primer.
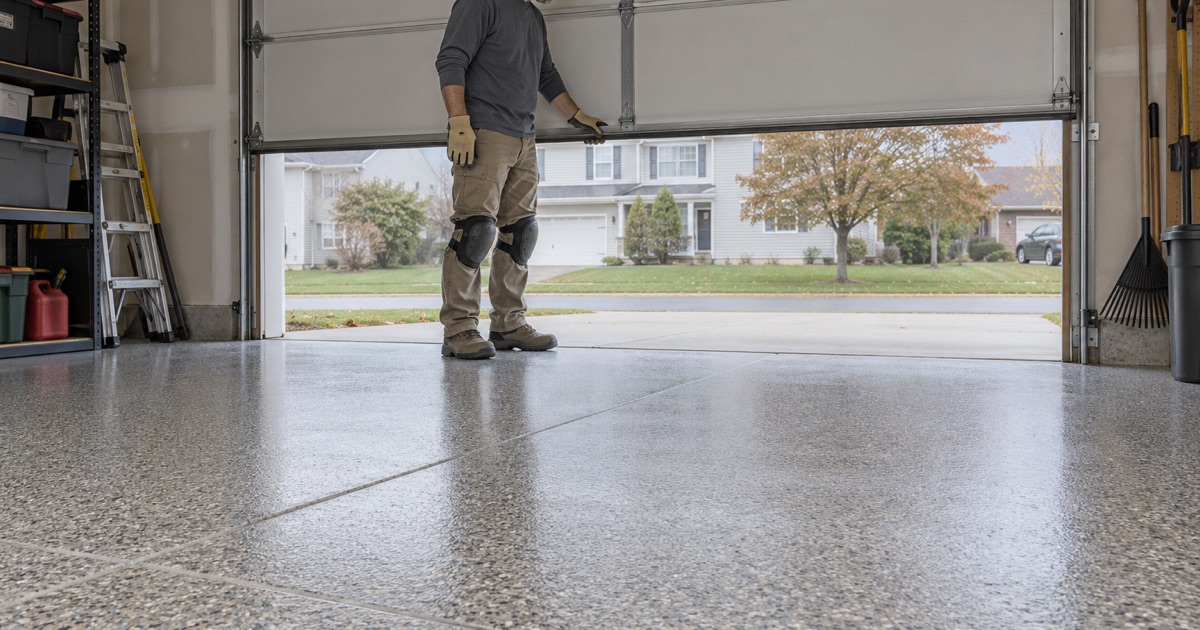
A common garage build is 100% solids epoxy with a vinyl flake broadcast, sealed with a polyaspartic or polyurea topcoat chosen to resist the road salt and calcium chloride brine that rides in on the tires. A moisture-mitigation primer goes down first whenever the readings call for one.
When the slab has to go
Some slabs are past coating: heaved sections, wide moving cracks, or a surface that has scaled away. When that is what we find, we say so before quoting, and we say it with the floodplain rule in view. Tearing out and repouring a slab in a nonconforming floodplain building is not the upkeep the maintenance clause describes, and it counts toward the 50 percent limit.
That does not take a repour off the table. It means the owner, the village and the assessed value all belong in the decision, and a coating contractor should not be the one who quietly makes it on your behalf.
What a coating will not do
A coating is a finish. It is not flood protection and it does not make a nonconforming structure conforming. We also do not sell it as a fix for water rising through a slab or as radon reduction. Warranty exclusions are read to you before the job is sold, and moisture from below is the first one we name.
New Accessory Buildings and the Regional Flood Elevation
Owners planning a new detached garage or shop in the floodfringe work under different rules. Section 46-1083(2) requires new construction and substantial improvements of accessory structures to be built on fill with the lowest floor at or above the regional flood elevation, and Section 46-1083(1)(b) allows no floor of any kind below that elevation.
Section 46-1072(1)(b) adds that structures in the regulated flood hazard area be constructed with flood-resistant materials. These are placement and material rules that the builder and the village apply. They decide where a new slab sits and what it is made of; a coating does not change them.
Coating a new slab on fill
A new slab poured on fill still has to cure before it can be coated. We schedule curing against slab temperature and the dew point spread at the surface rather than the calendar, and when a building is unheated, we say plainly if the job has to wait for spring.
Fresh concrete also holds water, so a new pour gets the same moisture readings as an old one before any resin goes over it. The results decide the primer, and they are written into the scope where you can see them.
Architectural Board site plans
For one- and two-family projects, the Joint Architectural Board meets on the third Monday of each month at 6:30 p.m. at 210 Cottonwood Avenue. Site plans must show drainage and grades and mark the 100-year floodplain, wetland boundary and environmental corridor. Board approval is not permission to begin construction; permits still come from Building Inspection.
Once a new building is approved, built and inspected, we coat it with the same grind, test and topcoat sequence we use on any garage in the village, and every product name goes into the contract before work begins.
- 20+ Years Coating Concrete
- Moisture Testing in Every Scope
- Written Contract Before Any Deposit