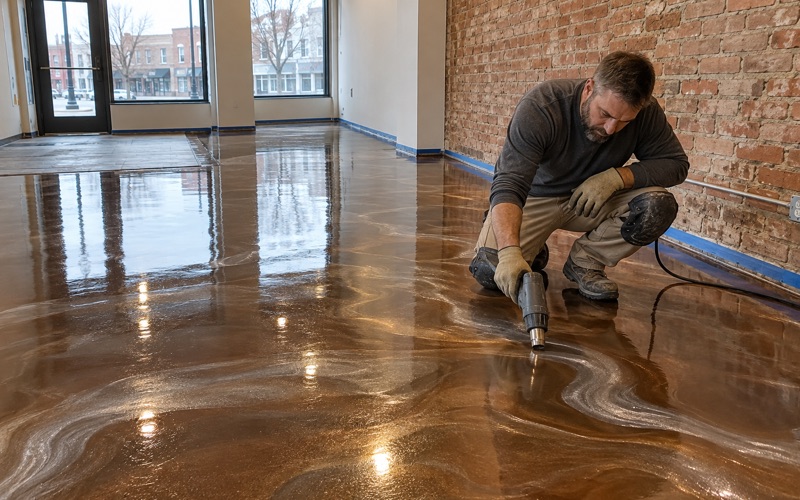
Waukesha Epoxy Flooring has spent more than 20 years on epoxy flooring in Lincoln Village and across the Milwaukee area, and one of the jobs we plan most carefully is a storefront being turned into a room where children spend the day. That kind of conversion asks one floor to do two different jobs. Part of it has to wipe clean after lunch, paint and diaper changes, and part of it has to soften a fall that no hard coating ever will.
We plan those rooms in zones before we price a single gallon. The proposal names the product, the system build and the finished thickness for each coated area, and it marks plainly where the coating stops and a cushioned surface takes over. Nothing on the page asks an owner to guess which part of the room got what.
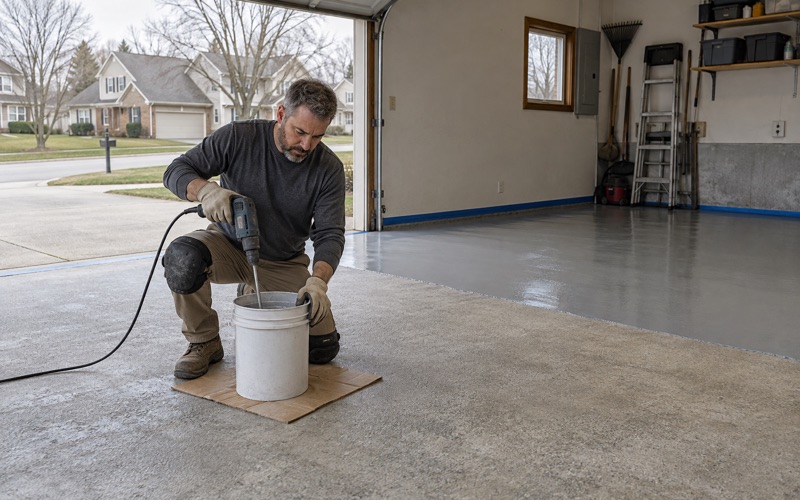
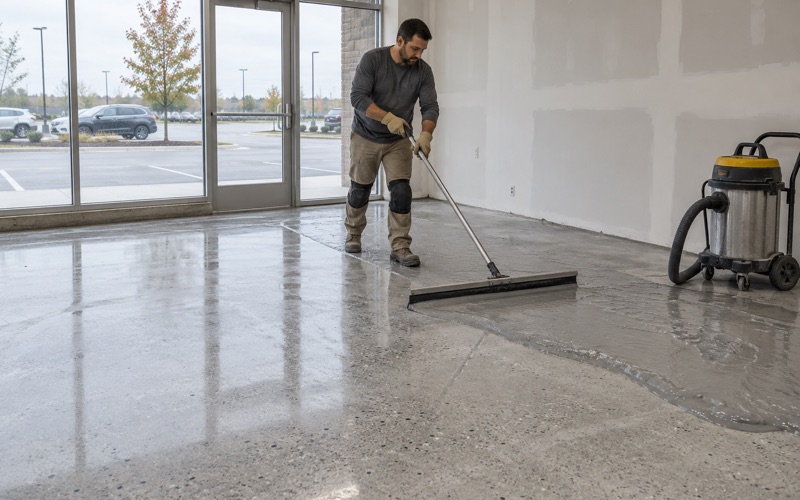
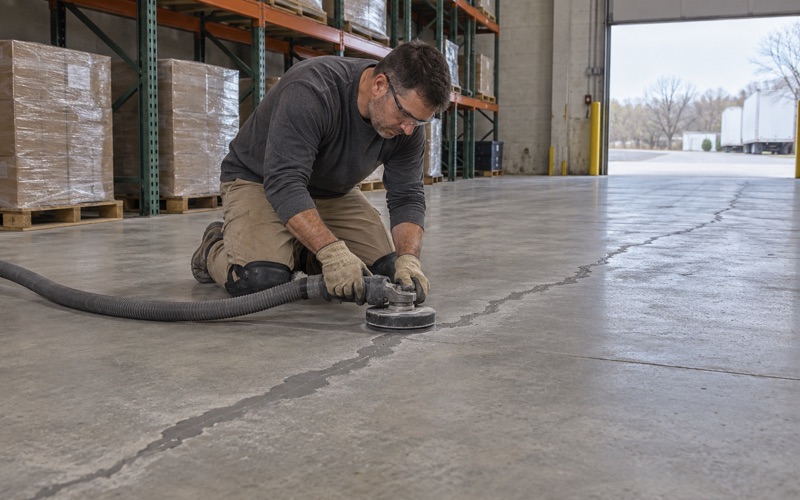
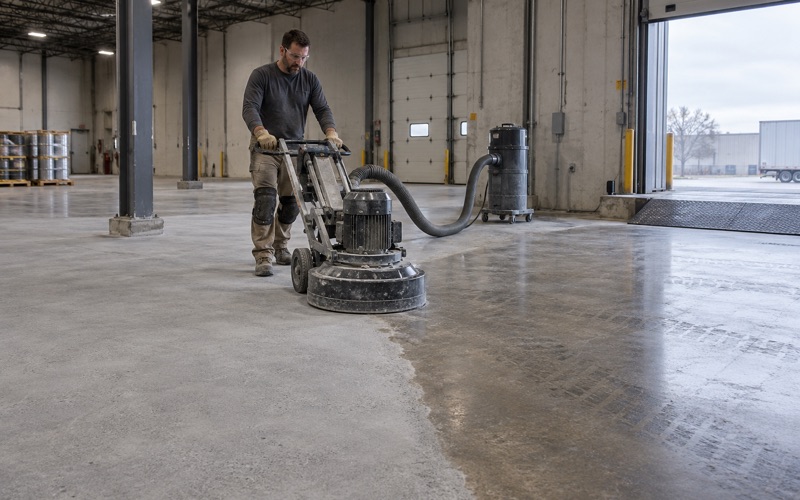
Every slab we coat is opened with a diamond grinder or a shot blaster first, never acid etched, and moisture testing sits in the scope as its own line. In an older commercial building with decades of tenants behind it, that test decides more about the finished floor than the color chart does.
Licensed Child Care on Lincoln Avenue and the Rule Behind the Floor
A group center in a storefront corridor
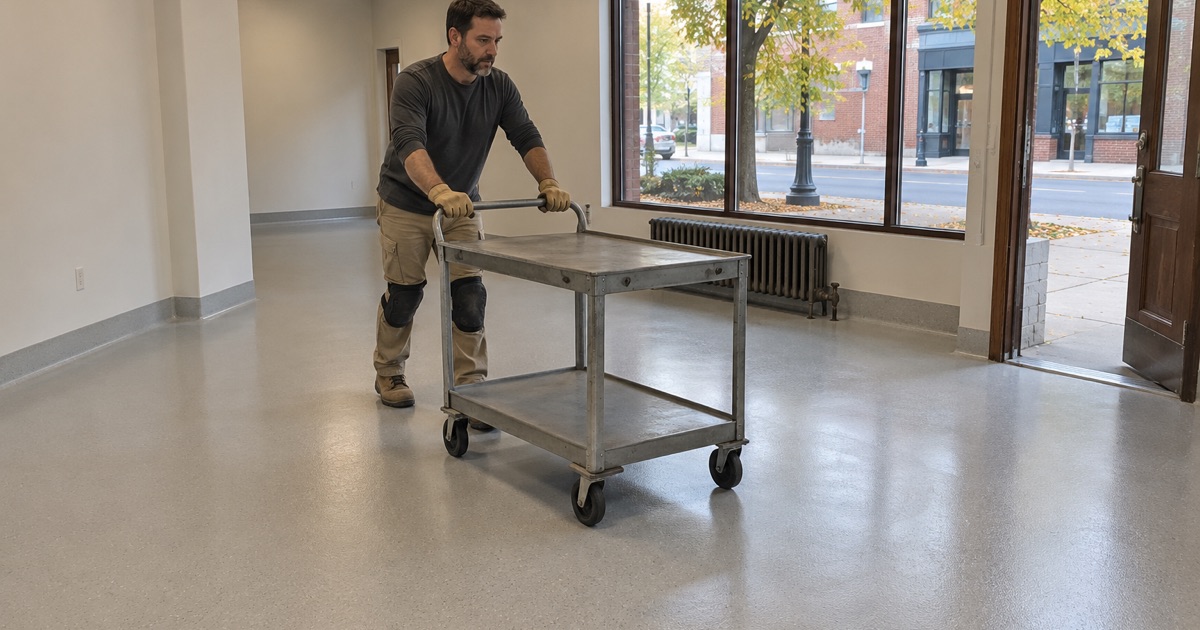
Lincoln Village is a south side neighborhood within the City of Milwaukee, and its main commercial street carries licensed child care alongside its shops. Camila’s Children’s Day Care at 1133 W. Lincoln Ave. is listed as a Wisconsin licensed group child care center, licensed for 43 children from six weeks to 12 years, open weekdays from 5:30 a.m. to 7:00 p.m. We name it as an example of the building type on this corridor, not as a client, and we have not seen its rooms.
A schedule like that shapes a floor plan. A room that opens before dawn and closes after dinner sees breakfast, lunch, snacks, art time and nap time in a single day, and it gets mopped more often than most retail floors get swept. Any coating chosen for it has to tolerate daily soap and water and stay sound under constant small feet.
What DCF 251 actually says
Wisconsin regulates group child care centers under DCF 251, and the rule puts part of the floor question in writing. DCF 251.07(3)(a) says indoor furnishings and equipment shall be safe and durable, and its fourth item requires equipment 4 feet or more in height to be placed over an energy-absorbing surface. That is a requirement about what lies under a climber or a loft, not about how the slab is finished.
DCF 251.09 adds two more points that touch the floor. Infants and toddlers are restricted to first floors and ground floors with direct grade-level exits, unless the building complies with all applicable building codes, and each diaper change is done on an easily cleanable surface cleaned with soap and water. The physical plant section, DCF 251.06, names no floor finish at all.
Where a coating fits and where it does not
Read together, those sections describe a zoned room rather than one continuous floor. Hard, sealed and cleanable belongs where children eat, paint and get changed. Cushioned belongs under anything a child climbs above 4 feet, and a coating is not that surface at any thickness.
We say that in the first conversation because it changes the quote. No epoxy, urethane cement or polyaspartic system is an energy-absorbing surface, and none of them is approved by the state for that purpose. What we build is the hard half of the room, sized and edged so the cushioned half can sit beside it cleanly.
Looking for epoxy-flooring closer to Brown Deer? See Epoxy-Flooring in Brown Deer.
Over 4 Feet: Building Around Climbing Equipment
Plan the cushioned zone first
The tall equipment decides the layout, so we ask for its footprint and fall area before we mark anything on the slab. Once the owner and the equipment supplier settle where the energy-absorbing surface goes and how large it has to be, we coat around it rather than under it. Grinding and coating concrete that will be covered anyway spends money on the wrong square feet.
Sometimes the cushioned product is set directly on bare concrete, and sometimes the owner wants a sealed slab beneath it so spills that run under the edge do not soak in. That choice belongs to the owner and the product maker. We price both versions so it can be made on real numbers rather than a guess.
The transition edge
The line where a coated floor meets a cushioned surface is where trips happen and where mop water collects. We plan that edge as part of the system: a clean termination cut into the slab, a coating that stops square, and a height difference the transition piece is made to handle. A ragged, feathered edge under a mat lip tends to lift and catch toes.
Older storefront slabs rarely sit flat, and a rise or dip at the transition shows up the moment a thin mat is laid over it. We read the cracks, joints and old coating before quoting, grind the high spots and fill the low ones with a patch that will hold the coating. When a section is too far gone to coat, the proposal says so.
Why the hard zone still matters
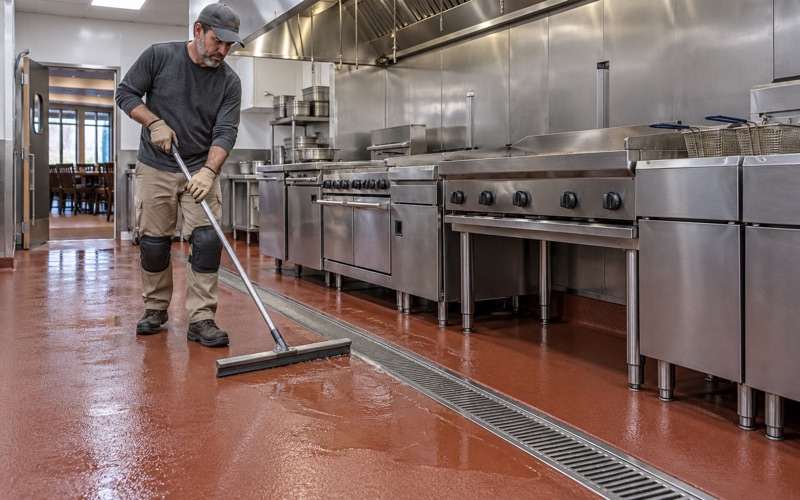
Outside the climbing area, the sealed floor is the one children cross all day in shoes, socks and spilled milk. A 100% solids epoxy base with a polyaspartic topcoat gives a surface that cleans with soap and water and does not hold stains in its pores the way bare concrete does. A fine quartz aggregate broadcast can add grip near sinks without making the floor hard to mop.
Color does practical work here too. A lighter field color shows crumbs, paint drips and tracked-in grit so staff can see what still needs cleaning, and a contrasting band can mark the edge of the cushioned zone at a glance. Those are layout choices we settle on paper before any material arrives.
Infants on the Ground Floor: Meals, Diapering and the Slab Below
Ground floor means slab on grade
Because DCF 251.09 keeps infants and toddlers on first floors and ground floors with grade-level exits, the infant room in a converted storefront usually sits right on the concrete. Babies spend much of the day at floor level, crawling, sitting and being set down, so whatever is under them is the floor they live on. That makes the slab’s condition a bigger question than the coating’s color.
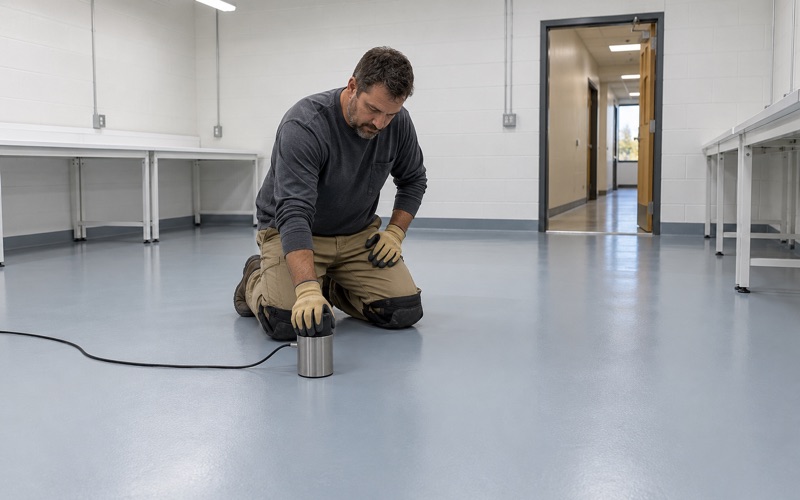
A slab on grade can carry moisture up from below, and an older building may have no vapor retarder under it at all. We run ASTM F2170 in-situ relative humidity probes or ASTM F1869 calcium chloride tests before we quote. When readings run high, we specify a moisture-mitigation primer or tell the owner the slab is not a candidate for coating.
Warranty exclusions are read aloud before the job is sold, with moisture from below named first. An owner hears what the system covers and what it does not while there is still time to choose a different approach, rather than after a blister appears under a crib.
Meals and art tables
Feeding and art tables put food, juice, paint and glue on the floor several times a day. A seamless coated surface with no grout lines lets staff clean those spots with soap and water and see that they are actually clean. We usually keep the texture finer in these zones than we would in a garage, so crumbs and dried paint do not lodge in it.
Chairs and table legs drag across these areas all day, and that wear concentrates in a few square feet. A harder topcoat over the epoxy base holds up better to that scuffing, and we can add a thin extra coat at the tables without changing the rest of the room. The finished thickness in each zone is written into the proposal.
Around the diaper changing station
DCF 251.09(4)(a)3 is about the changing surface itself, a table or pad that must be easily cleanable and washed with soap and water. The floor around that station takes splashes and the most frequent mopping in the building. A coated floor with an integral cove base turned up the wall leaves no open seam at the floor and wall junction where water can sit.
Converting a Lincoln Village Storefront for Child Care
Permits and plan review
Before scheduling, we ask the City of Milwaukee Department of Neighborhood Services whether the work needs a permit, because replacing a slab and coating one are different questions. Construction plan review at the Milwaukee Development Center runs on its own track, so we fit the floor into whatever sequence the owner’s contractor and architect have already set.
Working around operating hours
A center that opens at 5:30 a.m. leaves a narrow window on weekdays. We schedule floor work for evenings, weekends or a closure the owner picks, and we phase larger spaces so part of the building can stay in use. Curing is set by slab temperature and dew point rather than the calendar, so the room reopens when the coating is ready, not before.
Odor matters in a room built for infants. Milwaukee County sits inside the Milwaukee 2015 ozone nonattainment area, and coatings sold here fall under the national architectural coatings rule in 40 CFR 59 Subpart D. Indoors we favor low-odor 100% solids and polyaspartic systems, and we leave time for full cure and fresh air before children return.
Dust, slurry and the drain
Grinding an old storefront slab makes dust and, with wet methods, slurry. We collect both on site and never wash them into a floor drain or a storm sewer, which matters on a block where the business next door is still open. The room is cleaned and vacuumed before any primer goes down, so nothing gets sealed into the finish.
Old coatings, cracks and joints
Lincoln Avenue buildings have often held several tenants, and each may have left tile, mastic, paint or a failed coating behind. We remove what is there, then fill control joints with a semirigid filler so carts and strollers do not chip the edges. If the slab needs repair or replacement before it can be coated, we say so plainly.
Lincoln Avenue businesses were planning a self-assessment district in 2026, a sign that owners along the corridor are putting money into their buildings. For a child care tenant, the floor is one of the few finishes that touches every hour of the day, and we would rather build the hard zones once, correctly, than come back to recoat them.
- 20+ Years Coating Concrete
- Moisture Testing in Every Scope
- Written Contract Before Any Deposit