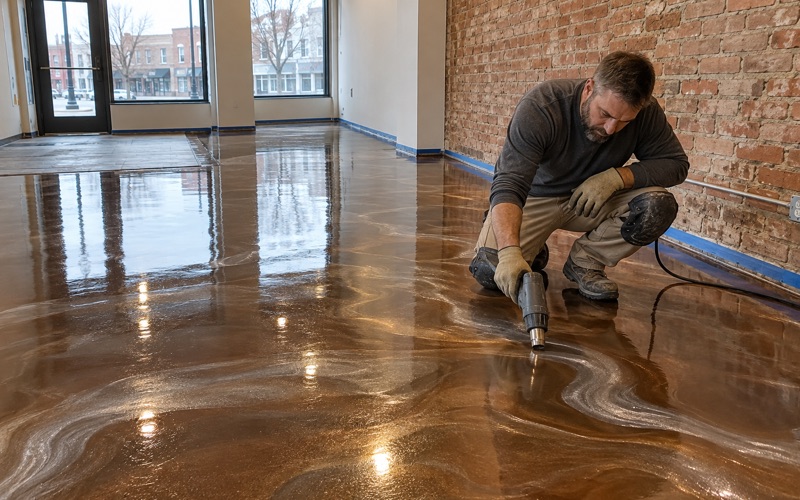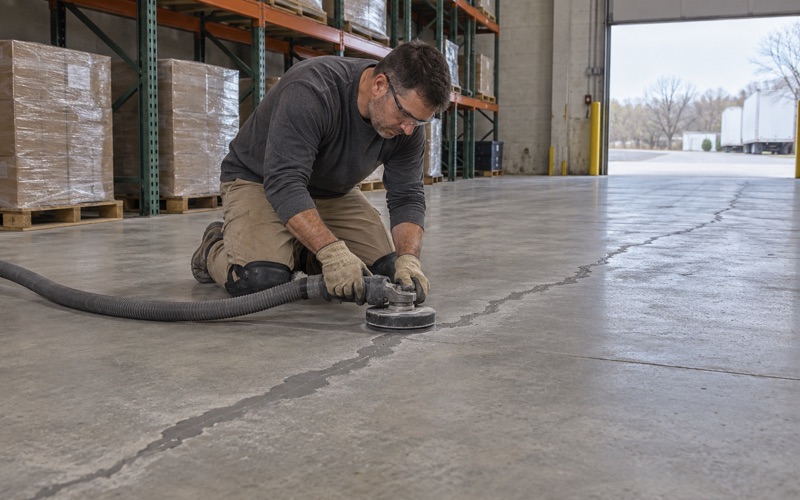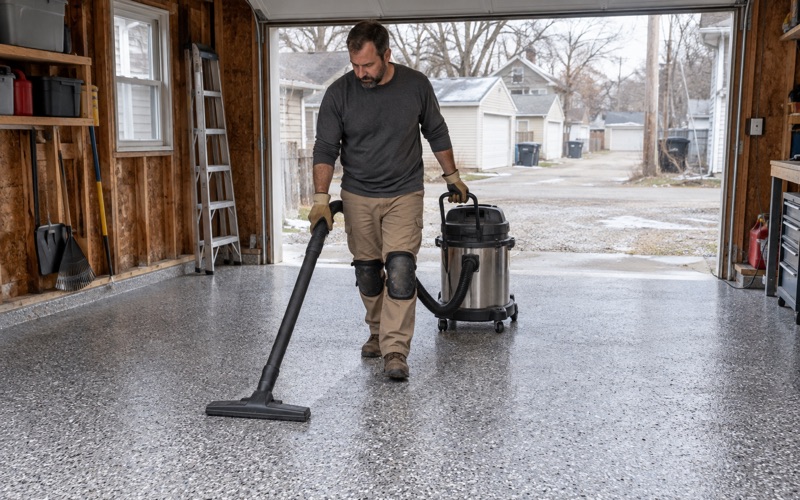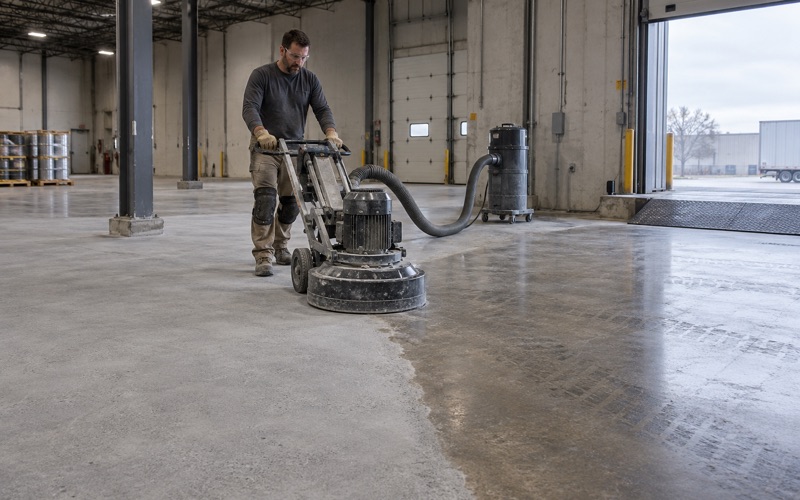
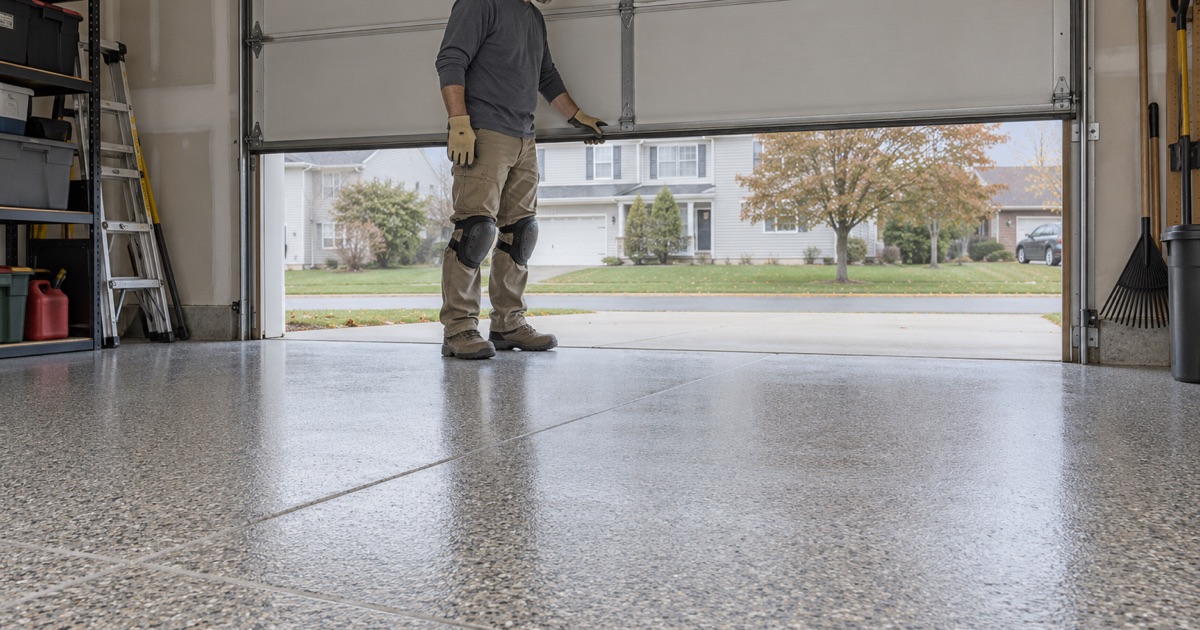
Waukesha Epoxy Flooring brings more than 20 years of slab work to epoxy-flooring in Mukwonago, and this page is about one floor in particular: the concrete inside a garage attached to the house. That slab shares a wall and a door with the living space, so grinding dust, odor and cure timing all reach the home in a way they never would from a detached building.
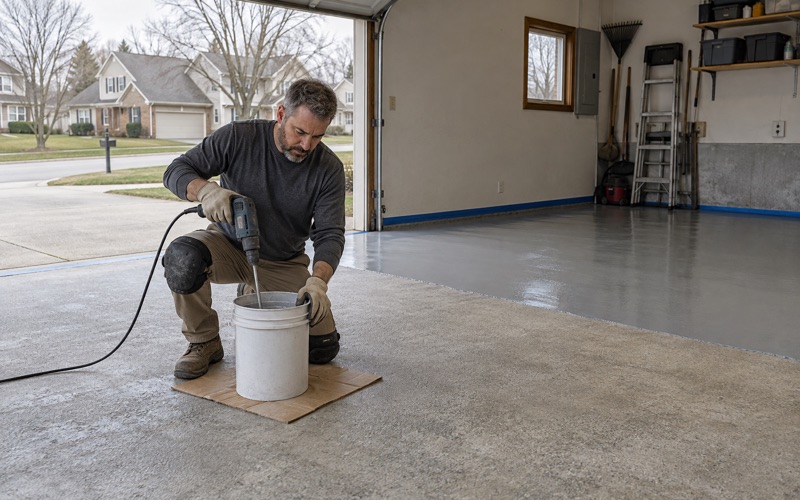
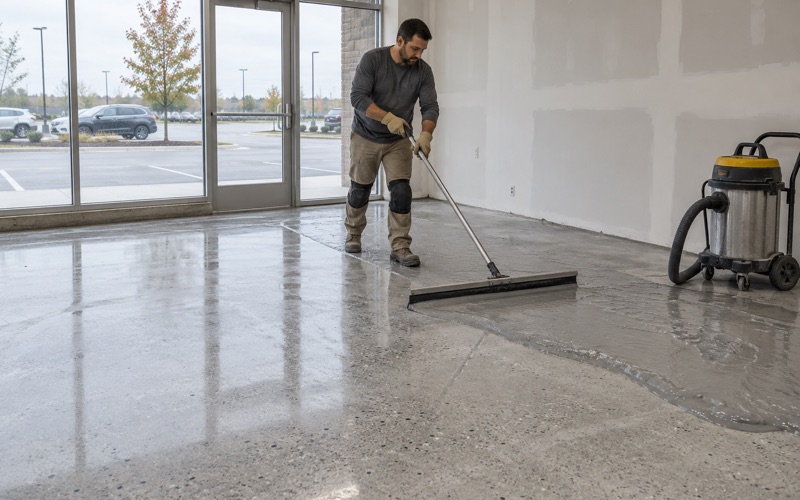
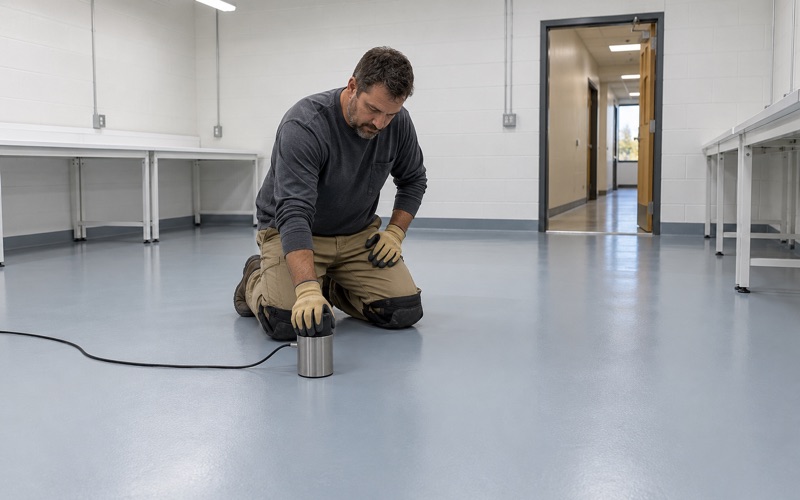
We start every floor the same way. The slab is opened with a diamond grinder or a shot blaster to a measured surface profile, and we never acid etch. Moisture testing is written into the scope as its own line, so a homeowner knows before the coating goes down whether the concrete is dry enough to hold it.
The proposal we hand over names the product, the system build and the finished thickness, which lets you check what was quoted against what went down. Before a deposit is taken there is a written contract with the products and the warranty in it, and we read the warranty exclusions aloud first, starting with moisture coming up from below.
Attached Garages in Mukwonago’s R-1 Neighborhoods
Mukwonago is a village along the Mukwonago River and Lower Phantom Lake, sitting mostly in Waukesha County with a small piece extending into Walworth County. Its zoning lives in Village Code Chapter 100, and the single-family district most homeowners we talk with live in is R-1. That district has a garage rule worth knowing before any floor work is planned.
What the R-1 rule says
Section 100-101(5)(b) of the village code reads, for single-family homes in R-1, that garages shall be attached. We read that rule for the R-1 district only. Other residential districts in Chapter 100 carry their own language, so we never assume a home outside R-1 follows the same pattern, and we check the district before treating a garage as the required one.
It also helps to know which government you are dealing with. The Village of Mukwonago, with its hall on River Crest Court, is a separate municipality from the Town of Mukwonago that surrounds much of it. A garage question goes to whichever one the property actually sits in, and we confirm that before calling anyone about a job.
Why an attached slab changes our prep
The Wisconsin Uniform Dwelling Code does not require a vapor retarder under an unconditioned attached garage slab; SPS 322.38 carves that exception out. A garage floor that looks dry can still be pushing vapor up from the ground, which is exactly what lifts a coating into blisters. We test rather than assume, using ASTM F2170 in-situ relative humidity probes or ASTM F1869 calcium chloride testing, with an ASTM D4263 plastic sheet as a first screen.
Because the garage opens into the house, dust control matters. Our grinders run with collection, and the dust and slurry are bagged and hauled away rather than rinsed toward a floor drain or out the door toward a storm sewer. The house next to the slab should not end up carrying the prep work home on its own floors.
The homes behind these garages
Census figures for the village show 2,433 owner-occupied homes, and 2,146 of them are single-family detached houses. The housing stock leans recent: 615 units were built between 2010 and 2019, 539 in the 2000s and 503 in the 1990s. Many of these garage slabs are younger concrete, but younger does not mean dry, and age alone tells us nothing about the moisture reading.
Looking for epoxy-flooring closer to Menomonee Falls? See Epoxy-Flooring in Menomonee Falls.
480 to 960 Square Feet: How the Village Sizes a Garage
The same R-1 section sets both ends of the garage size. An attached single-family garage shall be a minimum of 480 square feet, and it may not exceed 48 percent of the floor area of the dwelling or 960 square feet, whichever is less. For a floor contractor, that means a conforming R-1 garage slab falls inside a fairly narrow band.
The floor and the ceiling of the band
The smallest conforming garage floor is 480 square feet, and the largest, at 960 square feet, is exactly double that. Every attached R-1 garage we coat therefore lands somewhere between those two numbers. That makes material quantities, grinding time and crew size predictable once we have measured the actual slab.
The band is useful, but it is not a measurement. Steps, a bump-out for a mechanical room or a curb along the house wall all change the coated area, so we measure the floor ourselves and price what is there. The quote then lists square footage beside the product and the finished thickness, so every number can be checked.
When the house sets the limit
The 48 percent clause is the part most people miss. On a smaller house, the cap on garage size comes from the home’s own floor area, not from the lot. The arithmetic is simple: 48 percent of a 2,000-square-foot house is 960 square feet, so any home smaller than that runs into its own cap before it ever reaches the village maximum.
What that means for us is that a garage on a modest R-1 house is often near the low end of the band, and an owner thinking about a larger floor may be looking at a size the code does not allow. We coat the slab that exists. Questions about building a bigger one belong with the village, not with a coating contractor.
Pricing the coating system to the floor
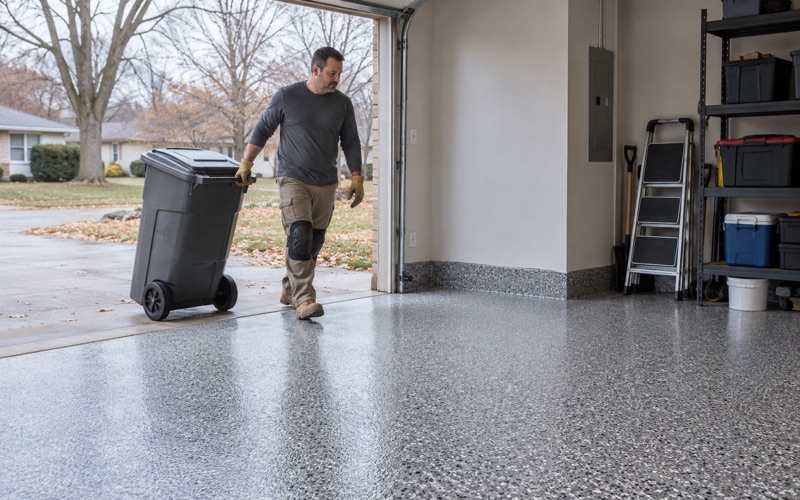
On a floor in this size range, the system matters more than the square footage. A 100% solids epoxy base coat, a vinyl flake broadcast and a polyaspartic or polyurea topcoat build a floor that hides grit and resists hot tire pickup. Where the owner wants more texture underfoot, a quartz aggregate broadcast gives a coarser finish that still cleans with a squeegee.
We read the cracks, the control joints and any old coating before we quote. Some slabs only need cracks routed and filled. Others have settled, spalled or delaminated enough that coating them would only hide a problem for a season, and we say plainly when a slab needs repair or replacement before anything goes on top of it.
Three Doors, 32 Feet: Where the Slab Takes the Most Wear
R-1 attached garages may not have more than three overhead doors, and those doors may not exceed a total of 32 feet in length and 10 feet in height. Read from the floor, that means a conforming R-1 garage is at most a three-bay slab with three door thresholds, and those thresholds are where a coating either holds or fails first.
What the threshold takes in winter
Every car that comes in from a Wisconsin road brings rock salt and calcium chloride brine in on its tires. That slush melts just inside the door, puddles and dries into a crust, then gets tracked across the floor. We build garage floors for that brine, with a chemical-resistant topcoat carried right to the door edge instead of stopping short where the wear is worst.
The edge under the door seal is a weak point on many coated floors. We grind it as hard as the middle of the slab, feather the system out to the apron joint and keep the topcoat continuous across the full door width. On a three-door garage, that is up to 32 feet of edge that sees water and salt every week from November into spring.
Hot tires and parked weight
A car driven home on a warm day and parked on a thin, cheap coating can lift it off in the shape of the tread. Hot tire pickup is a bond and build problem, which is why we profile the slab mechanically and name the film thickness in writing. The same build carries the point loads from jacks, jack stands and a parked vehicle sitting in one spot all winter.
Bubbles, pinholes and blush
Warm air over a cool slab can pull air out of the concrete as the coating cures, leaving outgassing and pinholes in the finish. In a cold, damp garage, a curing epoxy can also form amine blush, a waxy film that keeps the next coat from bonding. We time coats to the slab temperature and wash or sand blush off before recoating, rather than trapping it under the topcoat.
A Required Garage Stays a Garage
The village code adds one more limit that bears on how these floors are used. Under Section 100-101(2)(e)(9), a secondary suite shall not be constructed or established within any required garage. In plain terms, the attached garage an R-1 home must have stays a garage, and we coat it as one.
Coating it for what it is
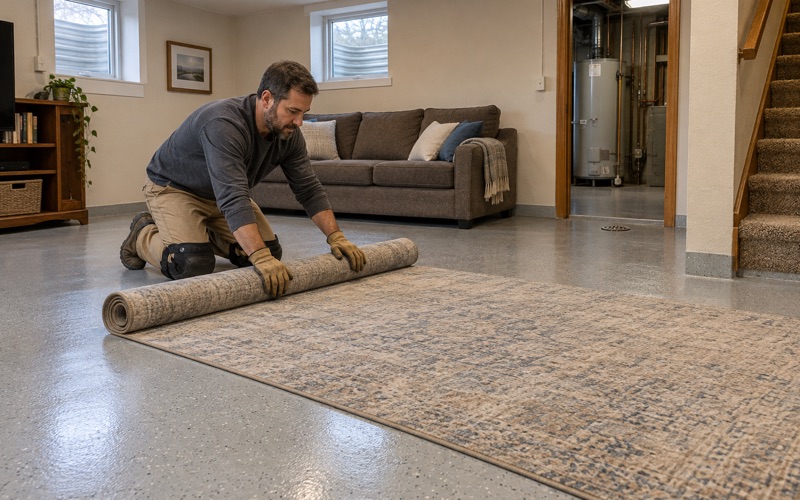
Because the room stays a garage, we spec the floor for cars, salt, oil drips and the occasional dropped tool, not for a bedroom or an apartment. That steers the choice toward a hard, chemical-resistant build with a broadcast for grip. It also means we never pitch a coating as a way to make the space livable.
We also do not sell a floor coating as radon reduction or as a cure for water coming up through a slab. If a moisture test shows vapor pushing through, a moisture-mitigation primer may be part of the answer, and in some cases the right advice is that no coating should go down yet. The village code sizes garages; it does not tell anyone which coating to use, so that choice is ours to explain.
Curing in an unheated garage
Most attached garages are unheated, and that sets our calendar. We schedule curing against the slab temperature and the dew point spread at the slab surface rather than the date. When a cold slab will sit too close to the dew point for the coating to cure properly, we say so and book the job for spring.
A rushed cure in a cold garage is how a floor ends up soft, cloudy or blushed. Waiting a few weeks is a small cost next to grinding a failed coating off and starting over. We would rather tell a homeowner in December that the floor has to wait than hand over one that peels by the following winter.
Who we check with first
Coating an existing slab and pouring a new one are different questions under the code. Before a job is scheduled, we ask the village inspector whether the work needs a permit, and the answer usually turns on whether concrete is being replaced or only finished. That call costs nothing, and it keeps the conversation about the floor instead of an inspection that came too late.
- 20+ Years Coating Concrete
- Moisture Testing in Every Scope
- Written Contract Before Any Deposit