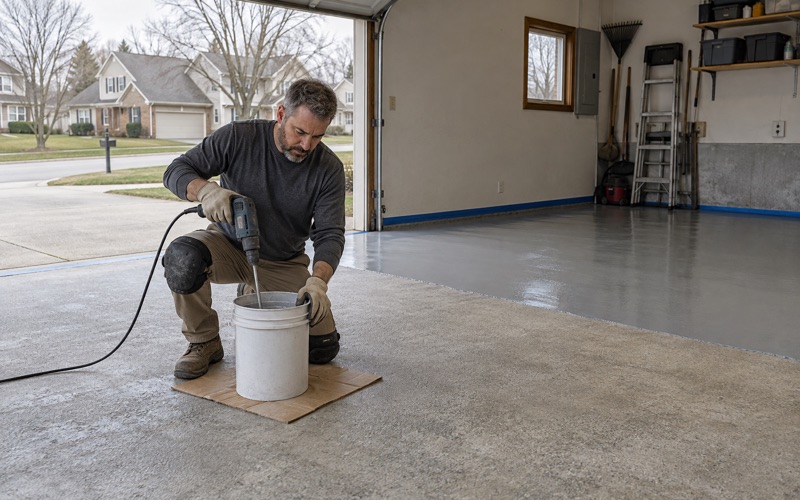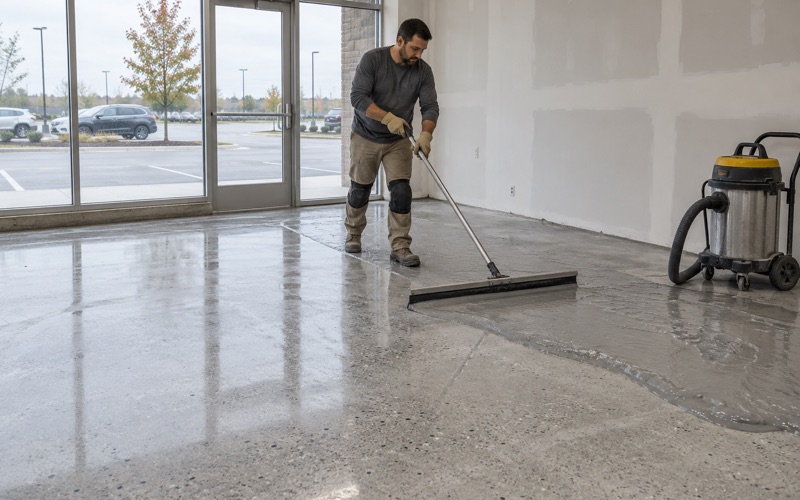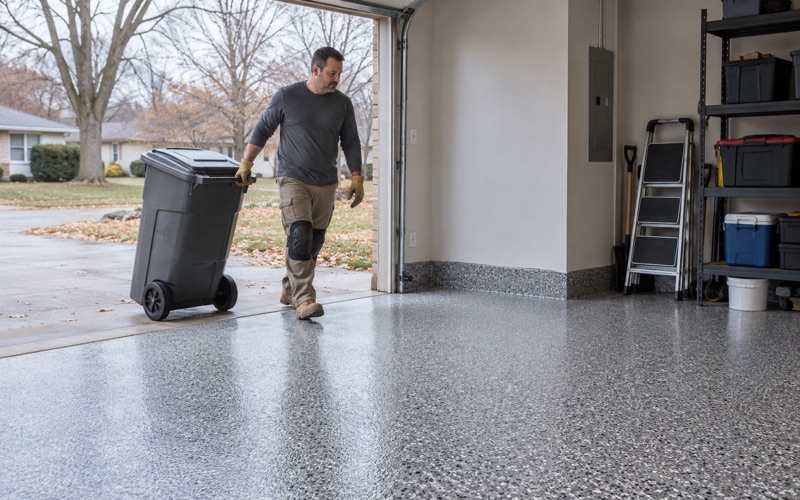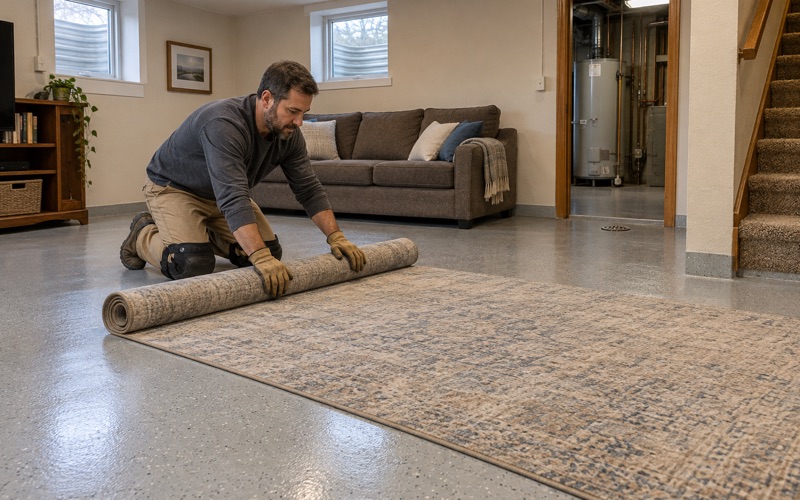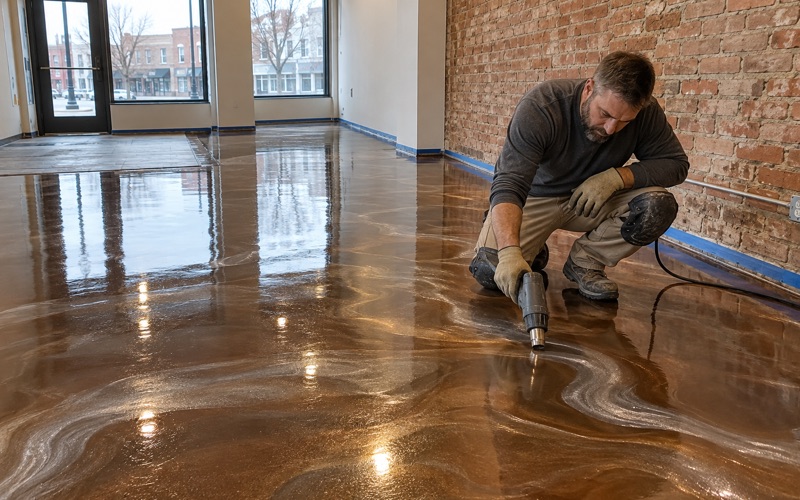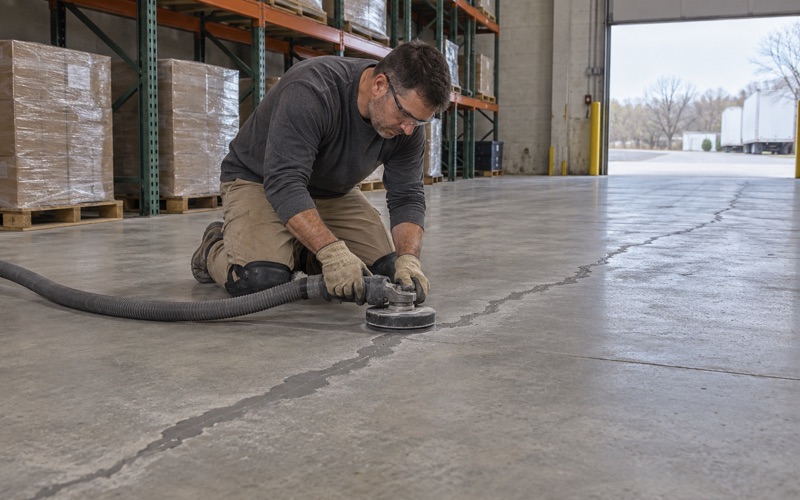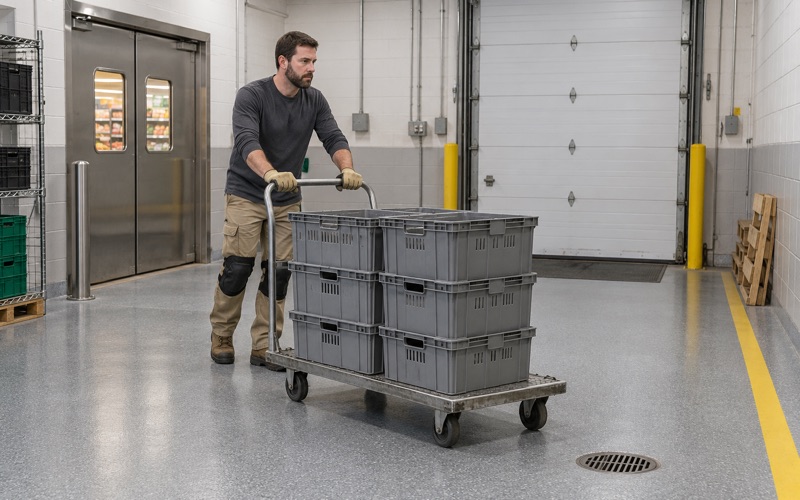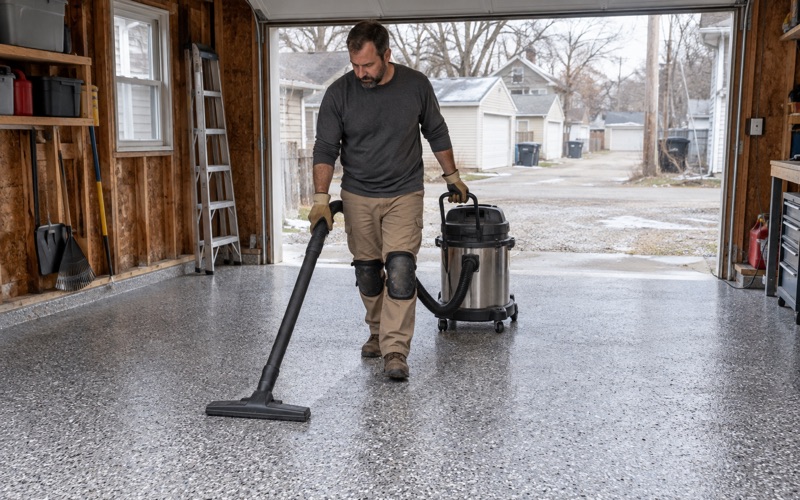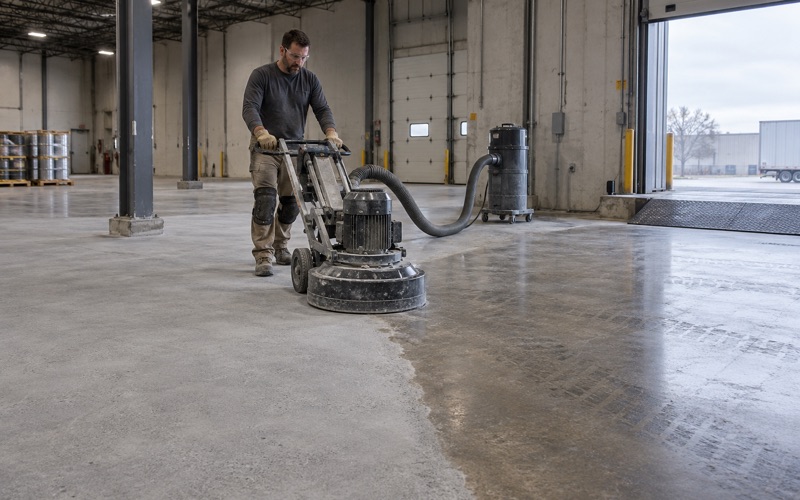
Waukesha Epoxy Flooring has spent more than 20 years putting epoxy flooring in Pewaukee garages, basements and the small slabs most contractors overlook, including the concrete floor of a lakeside boathouse. Our crews open every slab with a diamond grinder or a shot blaster before any primer goes down, and we never acid etch. A coating is only as good as the profile under it.
Before we quote, we look at the cracks, the joints and whatever old coating is still on the floor, and we say plainly if the slab needs repair or replacement first. Moisture testing sits in the written scope as its own line item rather than something offered after a floor has blistered. On a floor a few feet from open water, that test is never skipped.
The proposal names the product, the system build and the finished thickness, so you can check what went down against what was quoted. Every home job also gets a written contract, with the products and any warranty spelled out, before we take a deposit. The sections below cover boathouse floors first, then the street-side garage most lake lots also carry.
Boathouse Floors on Pewaukee Lake
Pewaukee is a city in Waukesha County, organized as a town in 1840 and as a city in 1999, and it surrounds the separate Village of Pewaukee. This page is about the city, where City of Pewaukee Building Services at W240 N3065 Pewaukee Road handles building permits under the city zoning code. The village is its own municipality with its own hall, so we confirm which side of the line a property sits on.
What the city allows: 450 square feet, 20 feet of shoreline
The City of Pewaukee handout on boathouses sets the envelope. A boathouse may not exceed 450 square feet, 20 feet of width along the shore lot line, or 15 feet in height. Its rear wall can sit no more than 35 feet from the shore lot line, and the building must stay at least 5 feet from the ordinary high water mark and 10 feet from the side property line.
In practical terms, that makes a boathouse floor a small slab at the water’s edge. The largest one the code allows is still modest next to a typical two-car garage, and every square foot of it sits a short walk from Pewaukee Lake. That changes how we think about moisture, traction and the coating system itself.
The handout also says a boathouse must use the same or complementary exterior materials as the house, and that metal may not be the primary building material. None of that governs the floor, but it tells us what kind of building we are walking into: usually a finished structure the owner cares about, not a bare shed.
Why the water’s edge matters for a slab
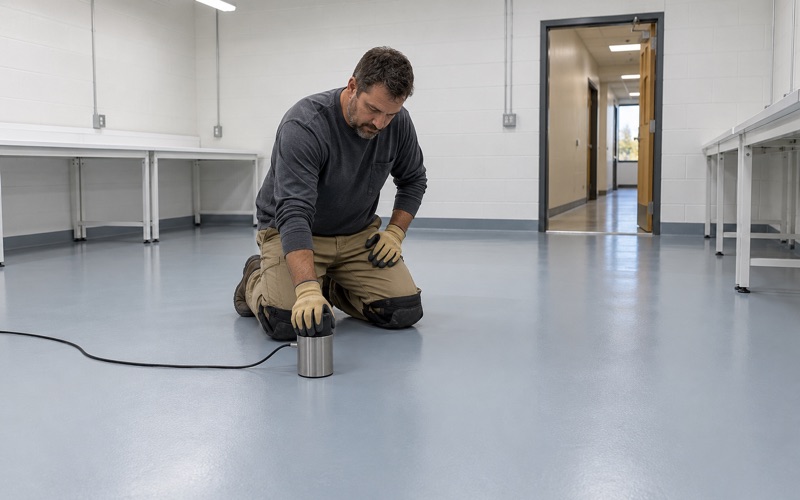
A slab close to the ordinary high water mark lives with groundwater and lake moisture in a way a hillside garage does not. A dry-looking surface proves very little. We run ASTM F2170 in-situ relative humidity probes and, where it fits, ASTM F1869 calcium chloride testing, so the readings decide the primer instead of a glance at the concrete.
When readings come back high, a moisture-mitigation primer goes under the build. When they come back far too high, we say so and stop. We do not sell a coating as a fix for water coming up through a slab, and our warranty exclusions, with moisture from below named first, are read to you before the job is sold.
Looking for epoxy-flooring closer to New Berlin? See Epoxy-Flooring Services in New Berlin.
Rebuilding in the Existing Footprint Versus Building New
The permit path for the structure splits in two. A new boathouse needs a conditional use permit approved by the Plan Commission and Common Council before a building permit can be issued. Rebuilding a boathouse in its existing footprint needs only a building permit, approved administratively by the Building Inspector and Zoning Administrator.
That split matters to anyone planning floor work, because a slab replacement that stays inside the existing footprint stays on the administrative path. Widening the slab, pushing it toward the water or changing the building’s shape is a different conversation, and it is one the city has with the owner, not one we settle on site.
Slab replacement and coating are separate questions
A coating goes on top of concrete, while a replacement takes the concrete out. The city’s handout addresses the boathouse structure and its permit path, and it is silent on floor coatings. So before any job is scheduled, we ask City of Pewaukee Building Services whether the work in front of us needs a permit, rather than guessing from what a neighbor did.
If the slab is cracked through, heaved or undermined, we tell you before quoting a coating over it. A boathouse floor that has settled toward the lake will keep moving, and no resin system bridges structural movement for long. In that case the honest scope is a rebuild in the existing footprint first, with the coating scheduled after the new concrete has cured and tested dry.
Planning around the shoreland cap
The Shoreland Overlay District adds a lot-wide limit. Within 300 feet of the lake’s ordinary high water mark, all permanent structures on a parcel may cover no more than 20 percent of the parcel area, and no more than 30 percent between 300 and 1,000 feet. It is the city’s number to apply, not ours, but it is worth knowing before anyone sketches a bigger boathouse.
Coating a Small Slab at the Water’s Edge
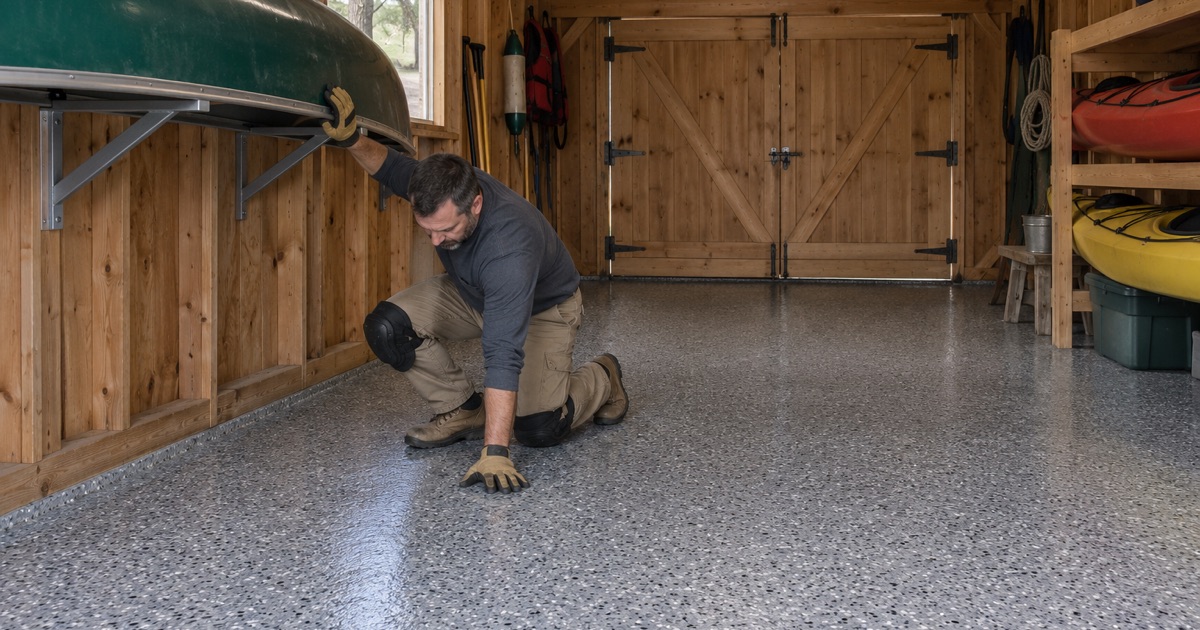
A boathouse floor takes wet feet, dripping gear, spilled fuel and the tracked-in grit of launching and hauling a boat. It rarely carries a car through a winter, but it does see standing water. We build the system for that duty: dependable traction when wet, resistance to fuel and cleaners, and a surface that can be squeegeed dry in a minute.
Opening the surface
Small slabs are where shortcuts get tempting, and we do not take them. Every boathouse floor is ground with diamond tooling or shot blasted to an ICRI CSP profile matched to the system, then vacuumed clean. Grinding dust and slurry are collected on site and never washed toward a floor drain, a storm sewer or the lake.
We also fill or repair cracks and spalled edges at this stage, after the grind has shown us what the concrete is really doing. Old sealers and failed paint come off completely. Coating over a loose layer only moves the failure up one coat, and on a floor that gets hosed down regularly, it shows within a season.
The system build
A common build for a lake slab is a moisture-mitigation primer where testing calls for it, a 100% solids epoxy base, a quartz aggregate broadcast for grip, and a polyaspartic or polyurea topcoat. Quartz holds traction better than a decorative vinyl flake broadcast when the floor is wet, so it is usually what we recommend for a boathouse.
Polyaspartic topcoats hold up to sunlight better than epoxy, which matters when a boathouse door stays open all summer. The proposal names each layer and the finished thickness, so you can check the floor against the quote after the crew has gone. If you prefer flake for appearance, we can build it with a heavier quartz-filled topcoat for grip.
Curing next to the water
Cure depends on slab temperature and the dew point spread at the slab surface, not on the calendar. A boathouse beside the water can carry a narrow spread on a cool morning, and coating into that condition invites amine blush and poor adhesion. We measure on the day and reschedule when the numbers say to, including pushing an unheated building to spring.
Street-Side Garage, Water-Side Boathouse
Lots abutting Pewaukee Lake or its tributaries are treated as double-frontage lots, with accessory structures allowed on both the street side and the water side. Many lake properties therefore carry two slabs we can coat: a garage off the road and a boathouse at the shore. A boathouse does not count toward the lot’s maximum number of accessory structures.
The garage floor is the harder-working of the two in winter. We build it for the road salt and calcium chloride brine that come in on the tires, with a topcoat chosen to resist hot tire pickup and deicer staining. Quoting both slabs together lets us plan grinding and curing in one visit when conditions allow.
Housing stock behind the garage doors
Pewaukee is largely a city of owner-occupied, single-family homes. Census estimates count 5,801 owner-occupied homes out of 6,976 occupied, and 4,579 detached single-family structures. The 1990s were the busiest decade for construction, with 1,746 homes still standing from those years, followed by 1,077 from the 2000s and 1,190 from the 2010s.
Many of those garages are attached. Wisconsin does not require a vapor retarder under an unconditioned attached garage slab, so a garage from any of those decades may have no barrier under it at all. We test before we coat rather than assume a dry-looking floor is a dry one, and that applies to the street-side garage as much as the boathouse.
Basements and the rest of the house
The same approach carries indoors. A basement slab gets moisture testing as a scoped line item, and if there are signs of hydrostatic pressure or efflorescence, we explain what a coating can and cannot do. We do not sell a floor coating as radon reduction, and we do not promise to stop water that is coming up through the concrete.
Before we visit
It helps to know whether your property is in the City of Pewaukee or the village, roughly how big the boathouse slab is, whether the floor has been coated before, and whether any rebuild is planned. If structural work is coming, we schedule the coating behind it. If the slab is sound, we test, quote in writing and book the work around the weather.
- 20+ Years Coating Concrete
- Moisture Testing in Every Scope
- Written Contract Before Any Deposit