Waukesha Epoxy Flooring brings more than 20 years of epoxy flooring in Richfield and the surrounding region to a kind of job that rarely starts with a finished garage. Here the request is often an older outbuilding on a big lot that the owner wants to turn into a workshop, a place to keep the collector car, or a heated hobby room. The coating is the last step of that change, not the first.
Before anything is quoted, we walk the floor that is actually there. That might be a cracked slab poured decades ago for livestock or equipment, a patchwork of pours, or packed ground with no concrete at all. We read the cracks, joints and any old coating, and we say plainly when a slab needs repair or replacement before a resin system can do its job.
This page covers the part of the work that is particular to Richfield: how the village treats older barns and similar buildings, why the planned use of a converted building shapes the floor it needs, and what changes for ordinary detached garages and sheds elsewhere in the village. It is written for owners deciding whether an old building is worth the investment.
Rural Accessory Buildings and the 3-Acre Threshold
Richfield’s zoning code carries a provision written for its farm past. Under it, the Village Board can designate an existing older outbuilding as a rural accessory building, and that designation lets a barn, corncrib or similar structure stay on a property even when the lot already holds as many accessory buildings, or as much accessory floor area, as the district normally allows.
What the designation does
A designated building is not counted toward the allowable number of accessory buildings or their total square footage. In the zoning tables we read, a note under every district says the same thing, and it adds one firm condition: the property must be 3 acres or larger. A smaller lot does not qualify, whatever the age or character of the building on it.
The code describes the kind of building it has in mind as one set apart by its construction technique, materials, age, design or local historic significance, reflecting past agricultural or rural life. That language points at the old barns and corncribs that still stand on country lots, rather than at a newer pole building put up a few years ago.
How the decision is made
The determination is not automatic and it is not made at the counter. The Plan Commission reviews a request and makes a recommendation, and the Village Board decides. Owners on a country-estate or hobby-farm lot who are weighing a conversion usually start that conversation with Village Hall at 4128 Hubertus Road, which sits inside the village even though its mailing address reads Hubertus.
That Hubertus address matters more than it seems. A Hubertus mailing city does not mean a property sits outside Richfield, and an owner who assumes a different town handles the paperwork can lose weeks. We confirm which municipality a property sits in before we plan any work on it.
Looking for epoxy-flooring closer to Lincoln Village? See Lincoln Village Epoxy-Flooring.
Structurally Sound for the Proposed Use
The designation comes with a condition that matters directly to anyone changing what a building does. The procedure states that no building shall be designated if it is not structurally sound to meet minimum safety requirements for the proposed use, as determined by the village building inspector. The test is tied to the use the owner intends, not to the use the building had before.
Why the new use decides the floor
A barn that once held hay is being judged as a shop, a car barn or a hobby space once an owner proposes that change. Those uses put weight on the floor in ways storage never did: a vehicle on four tire patches, a lift or a heavy bench, a rolling tool chest, people standing for hours. The floor is part of the building being asked to carry that load.
The same barn can lead to very different floors depending on the plan. Dry storage for a trailer and a lawn tractor asks little of a slab, while a heated woodshop with a dust collector and a table saw asks a great deal. We start every conversion estimate by asking exactly what the building will hold, because that answer sets everything after it.
To be clear about what the rule says, the code text does not mention floors, coatings or slabs at all. The designation is a zoning count, and the soundness finding belongs to the inspector. What we offer is the practical side: an honest read of whether the slab under that barn can carry the new use, before an owner spends money on a finish.
Asking the inspector before we schedule
Richfield’s Office of the Building Inspection, at Village Hall, handles building permits for the village. Pouring a new slab inside a barn and coating an existing one are different questions, so we ask the village inspector whether a given job needs a permit before it goes on our calendar, rather than guessing and finding out afterward.
When a conversion involves structural work, an owner may also need a contractor who holds the Wisconsin Dwelling Contractor credential for the permit side. Wisconsin has no state license for floor coating itself, so we keep our role clear in the proposal and leave structural engineering and framing to the people qualified to sign for them.
From Barn Floor to Shop or Garage Floor
Most of the floors we see in older outbuildings fall into three groups. Some have a usable slab that needs grinding, crack repair and testing. Some have a slab too broken, thin or uneven to save. And some have no concrete at all, only gravel or packed earth, which no coating can turn into a working floor on its own.
Old barn slabs
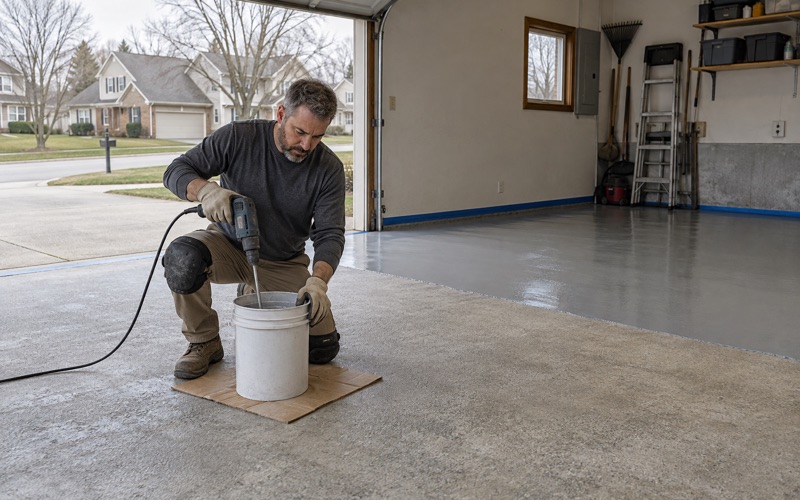
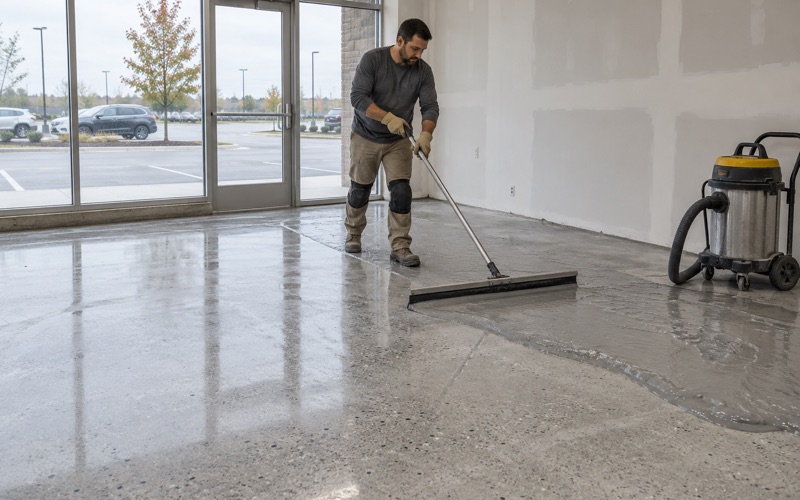
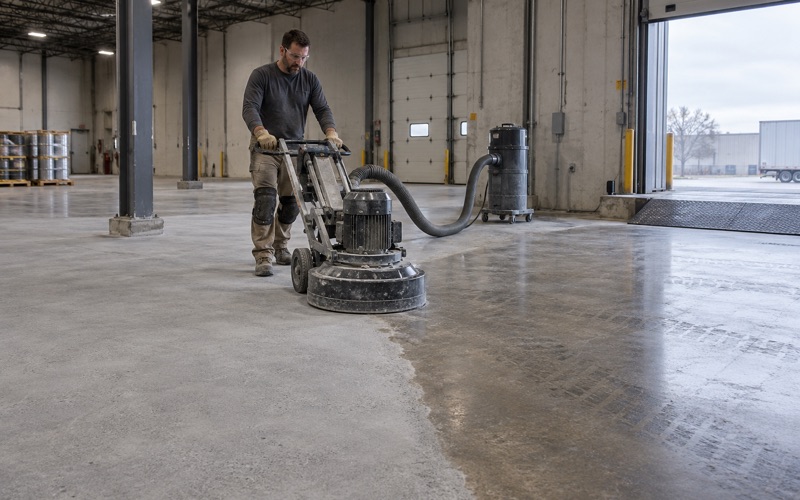
A barn slab has often spent years soaking up oil, fertilizer, animal waste and water, and it may have been poured with no vapor retarder underneath. We open every slab mechanically with a diamond grinder or a shot blaster to an ICRI surface profile that suits the system, and we never acid etch. Grinding also shows us how deep any contamination goes.
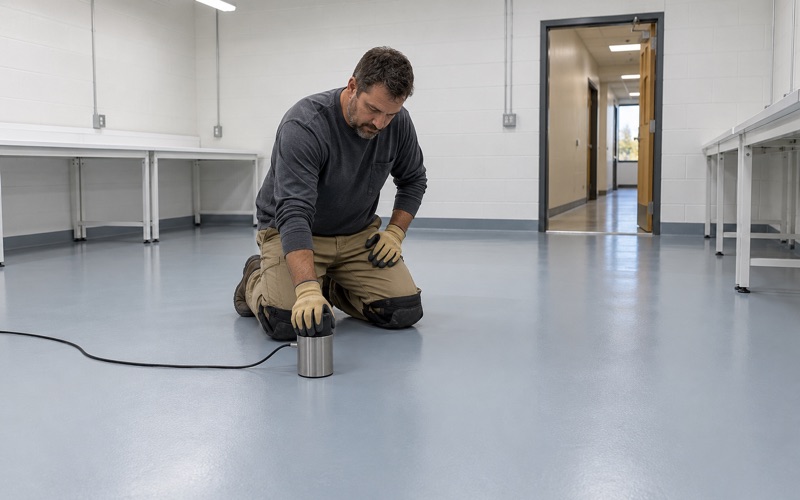
Moisture testing is part of the written scope, not an upsell after a failure. On an older slab we typically run ASTM F2170 in-situ relative humidity probes, and an ASTM F1869 calcium chloride test where it fits. If the numbers call for it, we build in a moisture-mitigation primer, and we name moisture from below as the first warranty exclusion before the job is sold.
Old, porous concrete also tends to release trapped air as a coating cures, which shows up as outgassing and pinholes in the finished surface. On a slab like that we plan a primer coat to seal the pores before the main build goes down. It adds a step, and we put that step in the proposal rather than hoping the surface behaves.
When the slab has to come first
Where a barn floor is dirt, gravel or a slab broken into loose pieces, the honest answer is that concrete work comes before coating. We say so in writing rather than selling a resin over a base that will move. Once a new slab is poured, it needs time to cure and dry before any testing means anything.
We also look closely at old joints and cracks in slabs that can be saved. Control joints in a shop or car barn get a semirigid joint filler before any coating goes over them, so the edges hold up under jack wheels, carts and the casters on a heavy toolbox rather than chipping out in the first season.
Building for cars, benches and winter
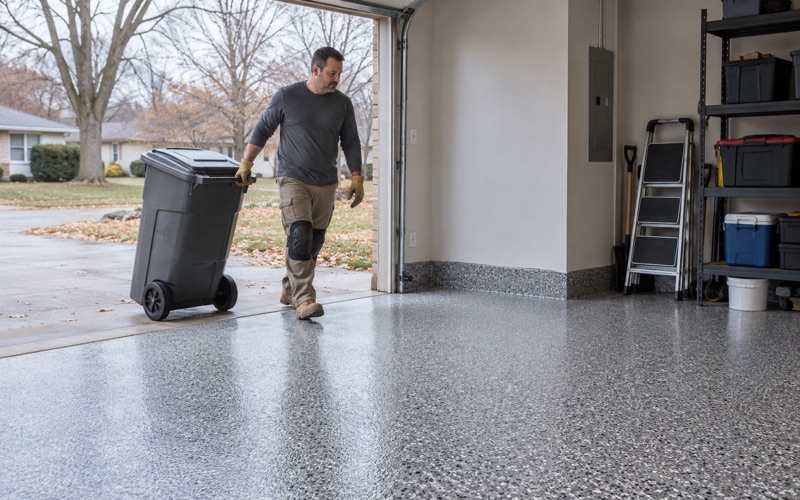
A converted barn used for car storage gets the same build we would put in any garage that sees a Wisconsin winter. A 100% solids epoxy base with a vinyl flake or quartz aggregate broadcast and a polyaspartic topcoat stands up to the calcium chloride brine and rock salt that ride in on the tires, and it resists hot tire pickup.
A workshop floor may want a heavier build, more texture for footing, or a urethane cement system where hot work and heavy impact are likely. Whatever goes down, the proposal names the product, the system build and the finished thickness, so an owner can hold up the quote against the floor that was actually installed.
Detached Buildings Elsewhere in the Village
Most Richfield homeowners will never seek a rural accessory building designation. Their projects are ordinary detached garages and sheds, and those are counted. The residential accessory standards we read allow two accessory structures in each residential district, with size limits that vary by district and lot size. Those tables came from a November 2022 draft, so we check current figures with the village.
Country-estate lots
In the RS-1 Country Estates district, set up for single-family homes and hobby farms, the draft tables cap all detached buildings together at 1 percent of lot area. On a large lot that leaves room for a sizable garage or shop, and it is one reason the floors we see here are often bigger than a typical two-car slab.
A bigger floor changes the job in practical ways. Grinding a large shop takes longer and produces more dust to collect, joints become a bigger share of the work, and a wide slab can carry different moisture readings at each end. We place test probes across the whole floor rather than in one convenient corner, so the reading reflects the building.
For these larger buildings, scheduling matters. We plan curing against slab temperature and the dew point spread at the slab surface, not the calendar. An unheated barn or detached garage in a Richfield winter often has to wait for spring, and we would rather tell an owner that up front than coat a cold slab that cannot cure properly.
Paperwork beyond the village
The village permit packet includes Washington County’s Landowner and Contractor Self-Certification, which asks whether a project touches county highway access, shoreland, wetland or floodplain zoning, erosion control and other county matters. A floor coating alone rarely triggers those, but a new slab or a larger building can, so the form is worth reading early.
Every home job gets a written contract before any deposit, with the products and any warranty written into it, as Wisconsin’s ATCP 110 home improvement rules expect. Grinding dust and slurry are collected on site and never washed into a floor drain or out across the yard, which matters on a rural lot as much as anywhere.
- 20+ Years Coating Concrete
- Moisture Testing in Every Scope
- Written Contract Before Any Deposit