Waukesha Epoxy Flooring has spent more than 20 years putting epoxy flooring in Sussex garages, and the work here starts from a simple fact about how the homes are laid out: one garage per house. Whether that garage is tucked under the roofline or standing on its own out back, it is the only covered floor the household gets, so the coating has to carry a lot more than a parked car.
That changes how we plan a floor. A single slab that holds two vehicles, a riding mower, bikes, a workbench and the overflow from the basement needs a system chosen for abrasion, chemical spills and road salt all at once, not a showroom finish that looks good for a season and then wears through at the tire lanes.
Before we price anything, we walk the slab, read its cracks and joints, and check whatever coating is already on it. If the concrete needs repair, or in a bad case needs replacing before a coating makes sense, we say so in plain words rather than quoting a product over a problem.
One Garage per Home: What Section 17.0704 Allows
The village zoning code sets the pattern. Section 17.0704, as quoted in the village’s permit material for sheds and garages, says accessory garages may be permitted only when there is not a garage attached to the principal structure. In practice a Sussex household has an attached garage or a detached one. It does not get both.
Why the single garage matters for the floor
In a town where a second building can absorb the lawn equipment and the snowblower, the main garage floor gets a lighter load. Here the one floor takes all of it. Mower decks drip, fuel cans sit on the slab, snowblower augers shed brine, and trailer jacks get rolled across the same concrete the family car parks on every night.
The housing stock leans heavily toward this kind of use. Census figures for the village count 2,956 owner-occupied single-family detached homes out of 3,340 owner-occupied units, so the typical customer we meet owns a house on its own lot and is deciding how hard that single garage floor is going to work for the next couple of decades.
Attached garages and the moisture question
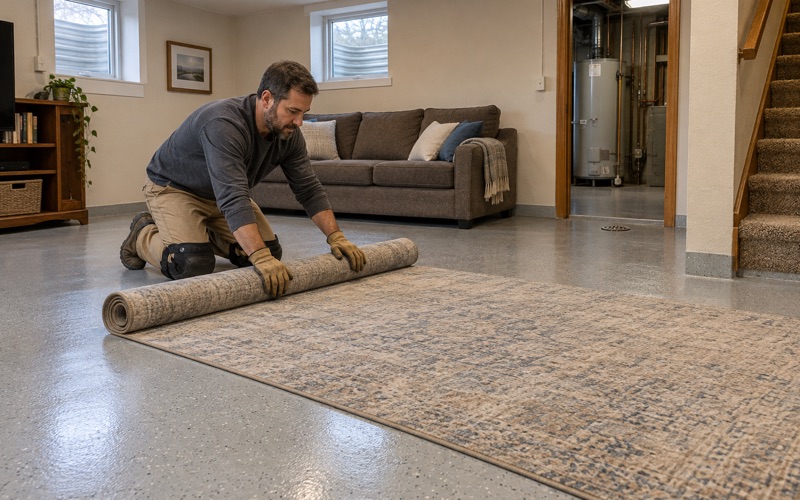
Most of the floors we coat here are attached garages, and those carry a quirk that matters before any coating goes down. Wisconsin’s dwelling code, under SPS 322.38, does not require a vapor retarder beneath an unconditioned attached garage slab, so a floor that looks dry can still push vapor up from below.
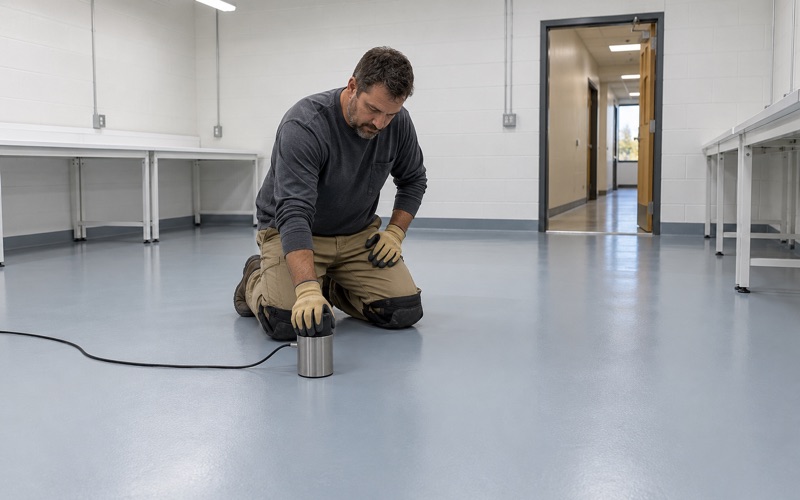
For that reason moisture testing is written into our scope as a line item, not offered later as a fix. Depending on the slab we use the ASTM D4263 plastic sheet test as a first read, ASTM F1869 calcium chloride kits for a vapor emission rate, or ASTM F2170 relative humidity probes set into the concrete. If the numbers call for it, a moisture-mitigation primer goes into the build.
Looking for epoxy-flooring closer to Germantown? See Epoxy-Flooring in Germantown.
A Detached Garage Starts on Concrete
The same code section says an accessory garage shall be placed on a concrete floor or pad and must sit at least 10 feet from the house. For our work, the concrete floor or pad requirement is the part that counts. A permitted detached garage in the village was built on a slab, so the conversation is about preparing and coating concrete, never about replacing gravel or packed dirt.
We want to be careful about what that rule does and does not say. It requires concrete under an accessory garage. It says nothing about coatings, and nothing in the code calls for epoxy or any other finish. Whether to coat a detached garage floor is entirely the owner’s call.
Reading a detached slab before we quote
A detached garage slab often lives a harder life than an attached one. It has no heated wall on one side, it may have been poured without much attention to finish, and it often sits lower in the yard where water collects. We look at control joints, settlement cracks, spalling near the door and any old paint or sealer before writing a price.
Cracks that are moving get a different repair than cracks that are stable, and an old coating that is lifting has to come off entirely. Where we find hollow-sounding areas, heavy scaling or a slab that has dropped toward the door, we tell the owner that repair or replacement comes first and coating second.
Opening the surface the right way
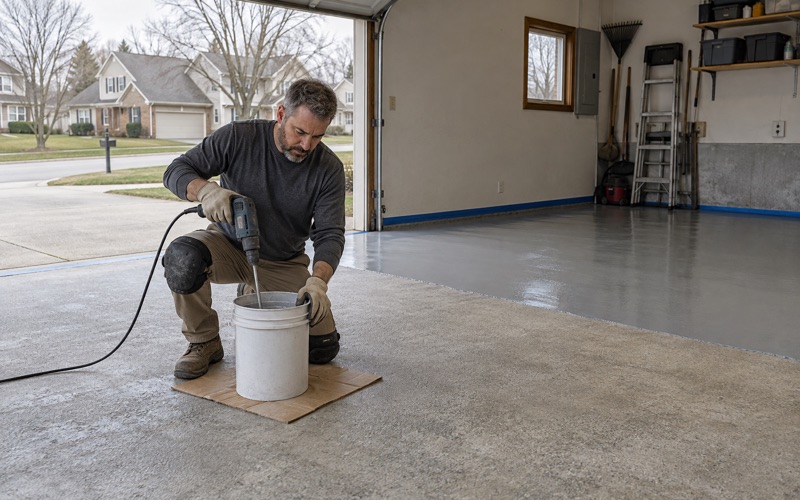
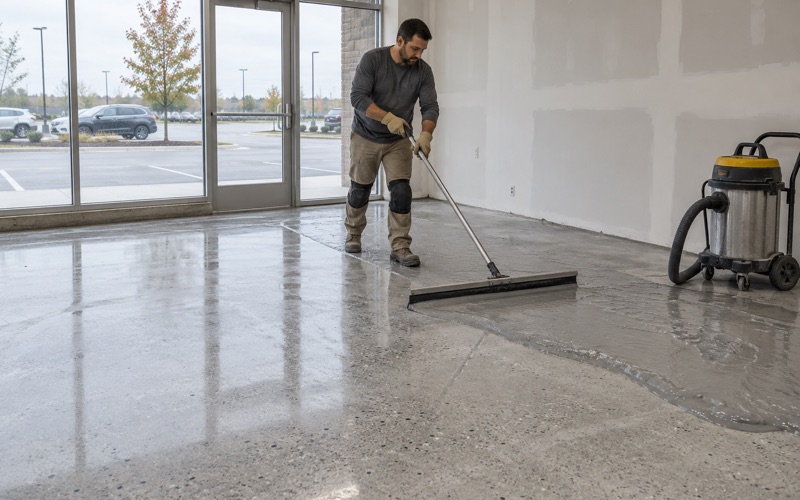
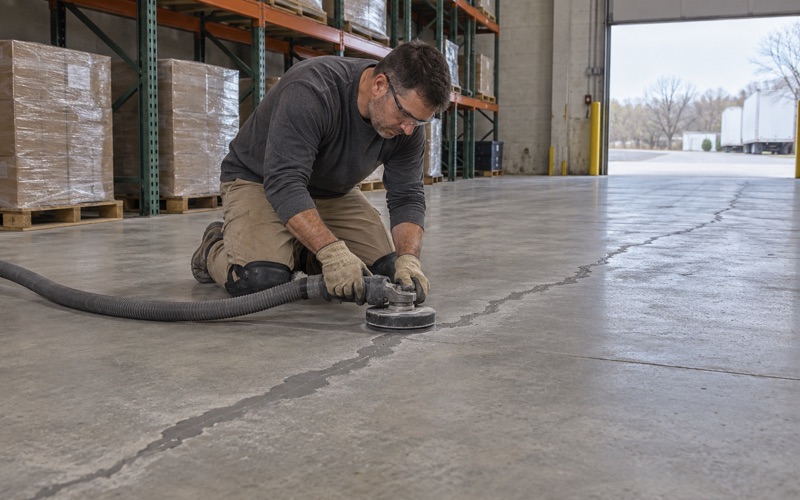
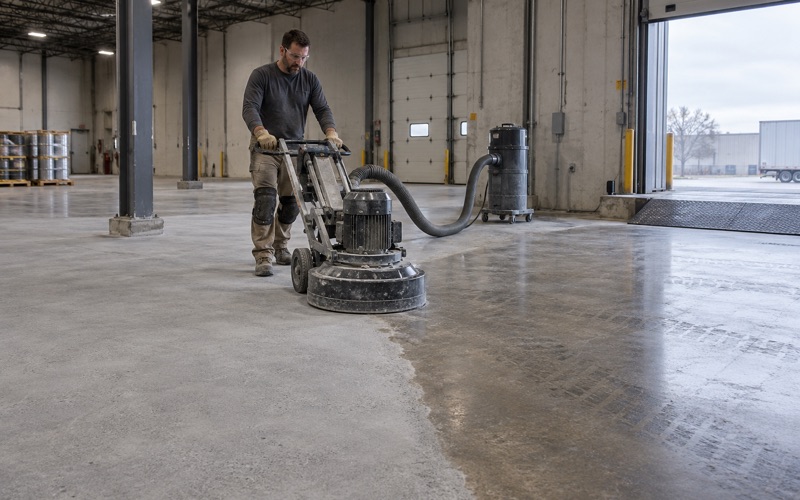
Every slab we coat is opened mechanically, with a diamond grinder or a shot blaster, to an ICRI concrete surface profile that suits the system going down. We do not acid etch. Etching leaves residue in the pores, does little to a dense troweled surface and tends to be the hidden reason a garage coating peels within a few winters.
Grinding throws dust and the wet methods throw slurry, and we collect both on site. None of it gets rinsed into a floor drain, down the driveway or into a storm sewer. In a detached garage with no drain at all, that discipline matters even more, because the easy shortcut is the one that leaves a mess in the yard.
When an unheated building has to wait
A detached garage in Sussex is usually unheated, and that shapes the calendar. We schedule curing against the slab temperature and the dew point spread at the surface rather than against a date. When a cold slab sits too close to the dew point, moisture condenses on it and the coating can blush or fail to bond.
Amine blush, a waxy film that forms on some epoxies when they cure cold and damp, weakens the bond of the next coat. Rather than gamble on a borderline week, we tell owners plainly when a building needs to wait until spring. Attached garages that share a heated wall usually give us a longer working season.
One Floor for the Cars and Everything Else
Because a Sussex garage has to do every job, the system build matters more than the color chart. Our proposals name the product, the build and the finished thickness, so an owner can hold what went down against what was quoted, and the same details go into the written contract before any deposit is taken.
Built for winter brine
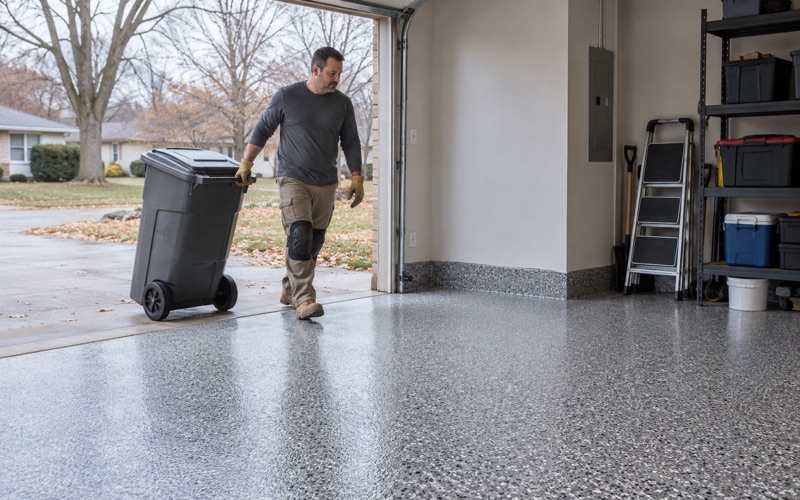
Every car that comes home in January brings rock salt and calcium chloride brine in on the tires, and that brine sits in puddles where the wheels stop. A thin one-coat kit softens and lifts under that kind of exposure. We build garage floors around it, typically with a 100% solids epoxy base and a chemical-resistant topcoat over the top.
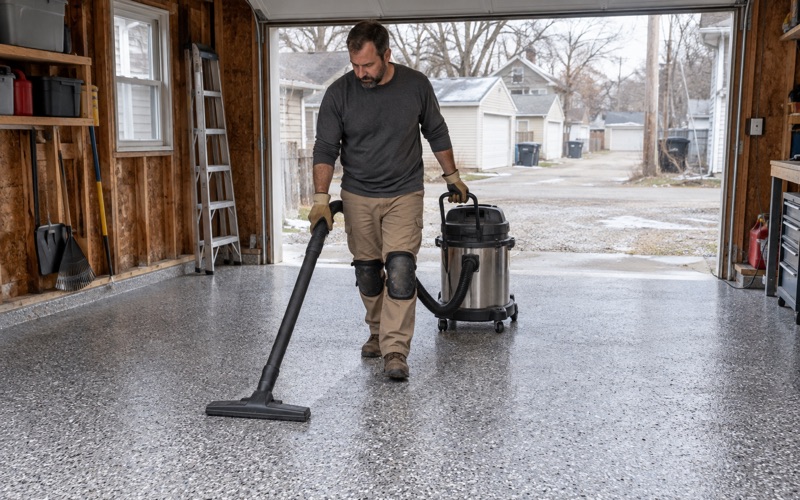
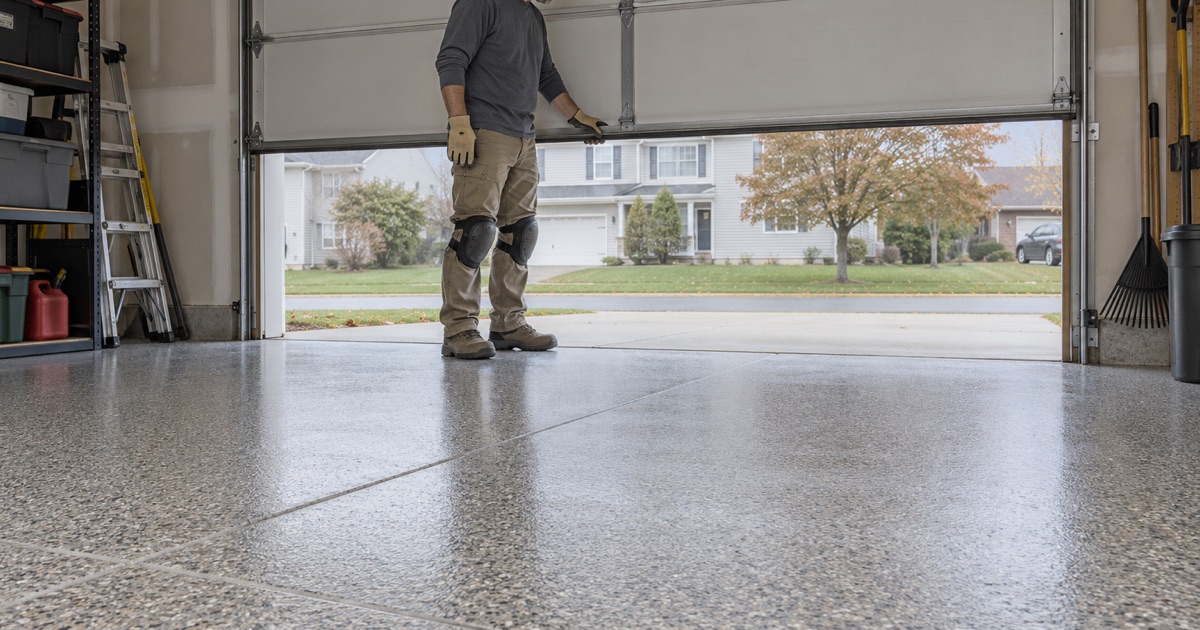
Polyaspartic and polyurea topcoats hold up well against brine, fuel and oil and resist the hot tire pickup that pulls weak coatings off the slab when warm tires come in off the road. A vinyl flake broadcast hides the dust and salt residue between cleanings, while a quartz aggregate broadcast adds grip where the floor gets wet.
Room for the mower, the bench and the storage
A single garage that doubles as the shop and the shed sees point loads that a car never puts down: a mower on its kickstand, a loaded tool chest, steel shelving legs, a trailer tongue. Those spots are where thin systems dent and crack, so we build enough thickness under the topcoat to spread the load.
We also look at where the gear actually lives. If shelving runs along one wall, we finish that wall line cleanly so it stays easy to sweep. If a workbench sees solvents or oils, we talk about which topcoat handles those best rather than assuming one product suits every corner of the floor.
Pinholes, outgassing and an honest warranty
Older Sussex slabs, and the village has homes poured across several decades, can release air through the surface as a coating cures. That outgassing leaves pinholes. A proper primer coat, applied when the slab temperature is falling rather than rising, keeps those to a minimum.
Before the job is sold, we read the warranty exclusions out loud, and moisture from below is the first one we name. We do not sell a garage coating as a cure for water coming up through a slab, and we do not present one as radon reduction. A coating is a wearing surface, and we describe it as one.
Permits, Scheduling and Sussex Garage Floor Questions
Sussex is a village of 11,487 people at the 2020 census, set about 9 miles north of Waukesha within the Milwaukee metropolitan area. Building questions run through the Village of Sussex Building Inspection Department, and accessory buildings fall under the accessory use rules in Section 17.0704.
Building a new detached garage first
Owners who are adding a detached garage should know the rules work in order. Accessory uses are permitted only after the house is present or under construction, accessory structures are limited to the rear yard, and outside business and manufacturing districts they may not cover more than 20 percent of the rear yard. An accessory use building permit applies where the code calls for one.
That permit covers the building and its concrete pad, not the coating that might follow. If the slab is new, we wait for it to cure fully and then test it before coating, because fresh concrete carries a lot of water that has nowhere to go but up. Coating green concrete is a common reason a new floor blisters.
Do we need a permit to coat the floor?
Replacing a slab and coating one are different questions, and we ask the village inspector which one applies before the job goes on the calendar. A straightforward coating over sound concrete is a different matter from tearing out and repouring a floor, and we would rather get the answer from the Building Inspection Department than guess.
Air quality rules on the products
Federal rules under 40 CFR 81.350 place the part of Waukesha County that is inclusive and north of I-94 and inclusive and east of Highway 67 in the Milwaukee 2015 ozone nonattainment area. We choose garage products that meet the national architectural coatings rule under 40 CFR 59 Subpart D, and a high-solids epoxy keeps solvent content low inside the building.
How long until we can park on it?
Cure time depends on the system and on the slab temperature, which is why we schedule against conditions rather than a fixed number of days. We give each owner a written walk-on time and a separate drive-on time, and we explain why parking too early, especially with warm tires, is how hot tire pickup starts.
- 20+ Years Coating Concrete
- Moisture Testing in Every Scope
- Written Contract Before Any Deposit