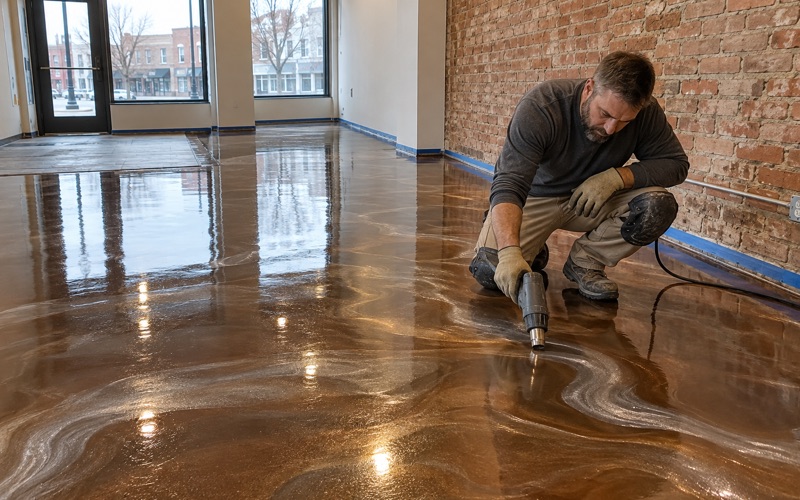
Waukesha Epoxy Flooring brings more than 20 years of epoxy flooring work to West Allis, and some of the floors we care most about sit behind doors the public never opens. Soiled-utility rooms, waste-holding rooms and back corridors carry a different burden than a lobby: they get wet, they get scrubbed, and they are judged on whether anything can soak in.
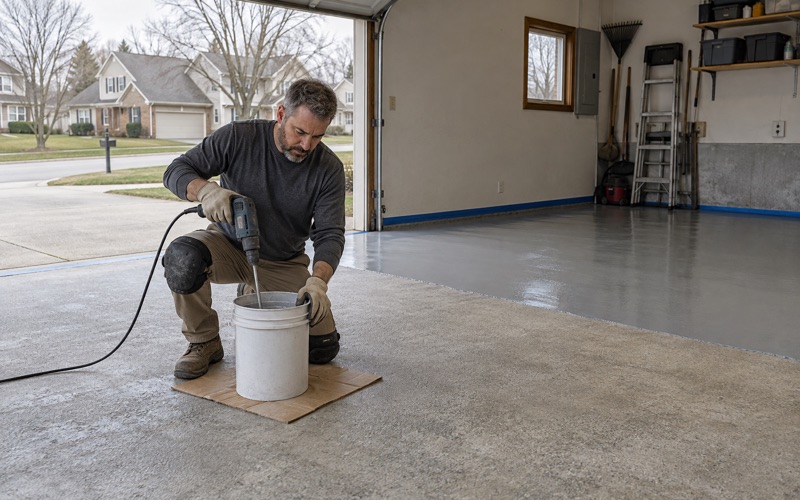
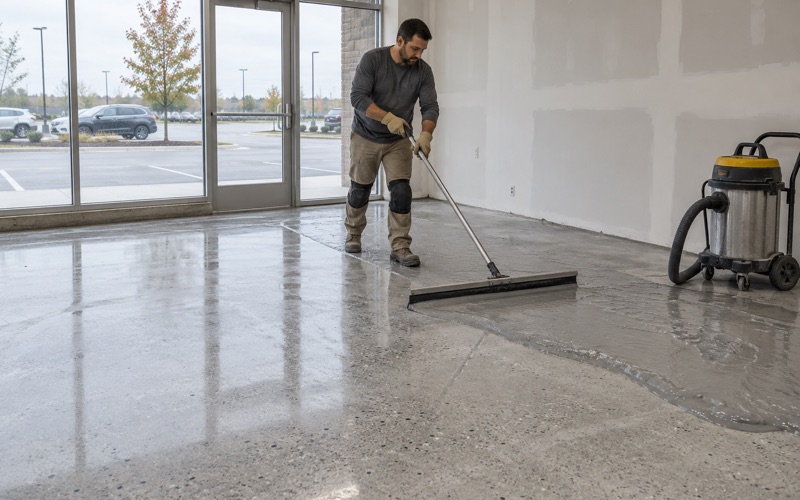
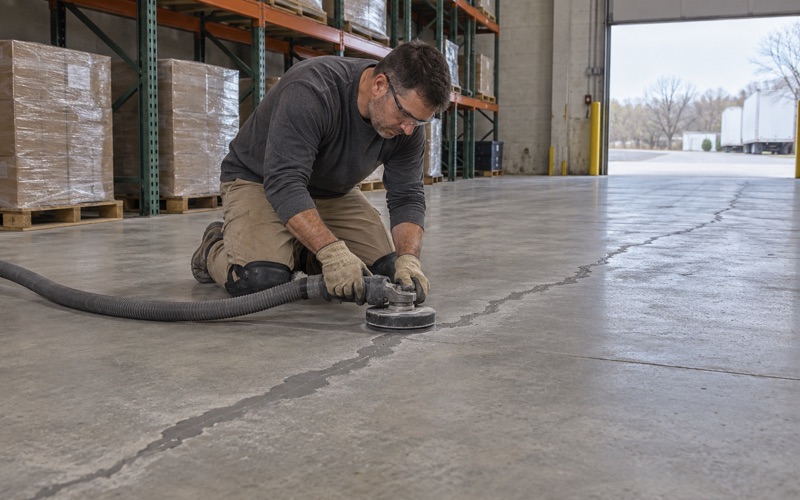
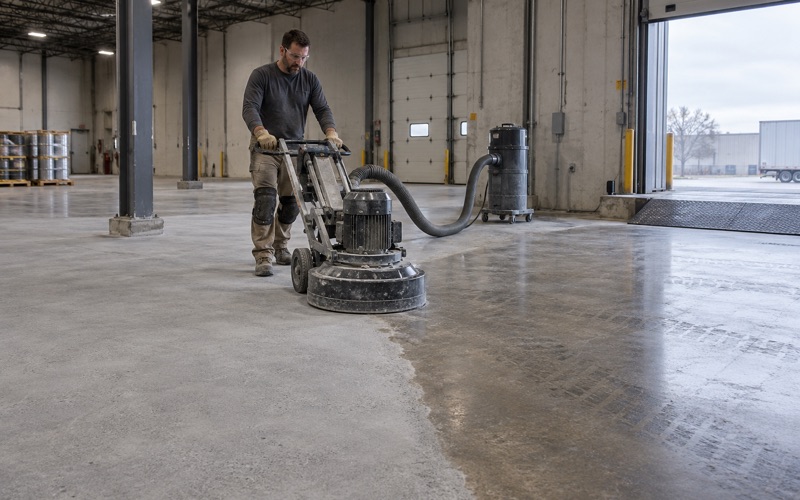
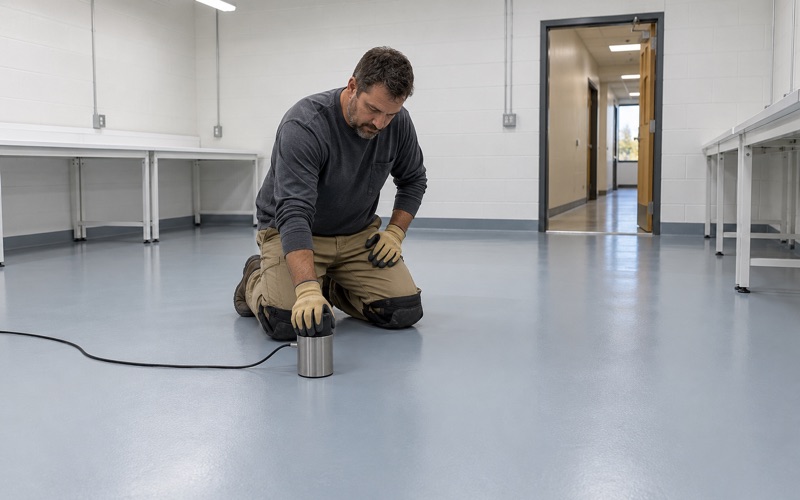
Our work in those rooms starts with the slab, not the color chart. A diamond grinder or shot blaster opens the concrete before any resin touches it, because acid etching leaves a profile nobody can check. A moisture test sits in the written scope as its own line, not as an extra sold after a floor has already lifted.
Every proposal names the product, the system build and the finished thickness. A facilities manager can hold that page up against the floor that went down, and a practice owner can see exactly what is being bought before anything is scheduled. That is the standard we hold ourselves to on a two-car garage and on a clinic storage room alike.
A Lincoln Avenue Hospital and Wisconsin’s Waste-Room Rule
Aurora West Allis Medical Center since 1961
Aurora West Allis Medical Center stands at 8901 W. Lincoln Ave., inside the city limits of West Allis in Milwaukee County. It opened as West Allis Memorial Hospital in September 1961, joined Aurora Health Care in 1997, and added a six-floor Women’s Pavilion in 2002. Since December 2022 it has been owned by Advocate Health.
We name the hospital as a landmark, not as a client, and we have not seen or worked in its waste rooms. It is simply the most visible example in a city of 60,325 people, by the 2020 census, of a building that generates infectious waste every day and has to hold it somewhere before it is hauled away.
Clinics, dental offices and veterinary practices hold the same kind of material in smaller amounts. The state rule that governs where that waste waits does not scale its floor requirement down for a smaller room, which is why a closet in a two-dentist office and a holding room in a hospital answer the same question about their floors.
Where infectious waste waits before pickup
Wisconsin’s infectious waste storage and transfer rule is NR 526.09 of the Wisconsin Administrative Code. Under subsection (1), nobody may operate or maintain an infectious waste storage facility without a solid waste storage license unless an exemption in subsection (2) applies. The exemption most buildings rely on is in (2)(a): a storage facility on the generator’s own site is exempt from licensing and plan requirements.
That exemption carries a condition that matters for flooring. The same paragraph says on-site facilities must still meet the minimum standards in subsection (4). A room behind a nurses’ station or off a clinic hallway skips the license, but it does not skip the floor requirement, and the exemption is not permission to store waste on whatever surface the room already has.
The rule also separates two places. Waste may be accumulated in containers near where it is generated, then moved into the on-site storage area to wait for pickup. That storage area, the room where full containers gather, is the space whose floor we are usually asked to rebuild.
Looking for epoxy-flooring closer to Muskego? See Epoxy-Flooring in Muskego.
Impermeable to Liquids, No Carpet, No Wood: Reading the Floor Standard
Subsection (4)(a) is two sentences long: “The storage area shall be kept clean and be impermeable to liquids. Carpeted areas or wooden floors may not be used in storage areas.” Everything we propose for one of these rooms is aimed at those two sentences, and they are worth reading literally.
Impermeable to liquids is a performance test, not a product name. The rule does not mention epoxy, and no state agency approves a coating for a waste room. What it asks is that a spill stays on the surface, where staff can wipe and disinfect it, instead of soaking into the floor or running under a wall.
Why carpet, wood and a cracked slab fall short
Carpet and wood are ruled out by name, and the reason is plain once a container leaks: fibers and grain take liquid in and hold it. Bare concrete is not named, but it does not pass by default. Concrete is porous, and a slab with open cracks, a broken control joint or a worn trowel finish can drink a spill much the same way.
That is why we read the cracks, joints and any old coating before we quote. Some slabs need repair first, and a few are too far gone to coat at all. We would rather say that in the estimate than lay a thin film over a crack that keeps moving and reopens through the finish within a season.
Old vinyl tile and its adhesive come up completely before we grind. The goal is a clean, sound slab with an ICRI CSP profile matched to the system, usually a CSP 3 to 5 for a resin build of this kind, so the first coat locks into open concrete rather than resting on a skin of mastic.
A seamless floor with an integral cove base
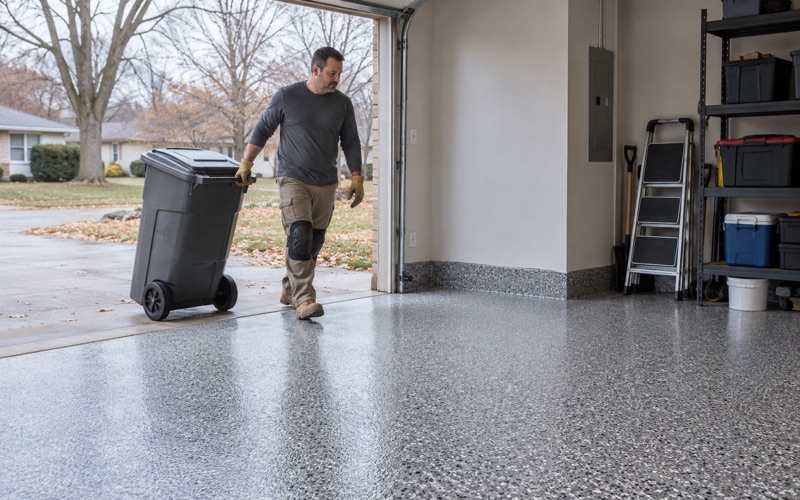
The build we most often recommend for a waste-holding room is 100% solids epoxy over a ground slab, with a quartz aggregate broadcast where a wet floor meets rolling carts. With no seams, there is no edge for liquid to find. Cracks and joints are routed and filled before the body coat, so the finished floor reads as one continuous surface.
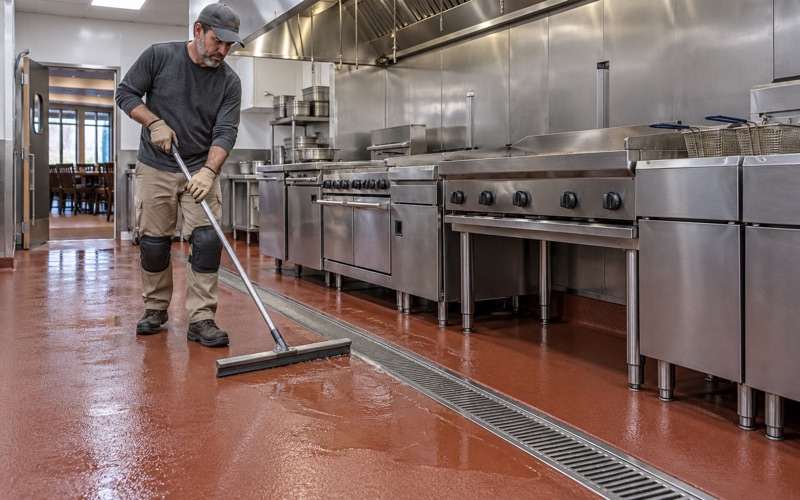
The weak point of most floors is where they meet the wall. We carry the resin up the wall as an integral cove base, with no gap between floor and base, so a mop pushes water against a curved, sealed corner instead of into a seam behind a rubber strip. On a floor that is wet-cleaned every day, that corner decides whether the room stays impermeable.
The topcoat is chosen for the room’s schedule and cleaning. A polyaspartic topcoat suits a room that has to return to service quickly, while urethane cement is an option where hot water or steam cleaning is part of the routine. The proposal says which one we specified and why, so the choice can be checked later.
Refrigerated Holding, Carts and a Floor Cleaned Every Day
Below 42 degrees F, emptied at least every 90 days
Subsection (4)(e) treats refrigeration as one way to control odor: infectious waste may be kept below 42 degrees F until it is treated. Subsection (4)(g) requires containers to be removed and emptied as needed, and at least every 90 days. A refrigerated holding room can therefore be a room where waste sits for weeks, on a floor that runs cool.
A cool floor changes how we cure resin. Epoxy cures slowly in the cold, and a slab sitting close to the dew point can collect a film of condensation that leaves amine blush on the surface. We schedule against slab temperature and the dew point spread at the slab surface, measured on the day, rather than against a date on the calendar.
Moisture from below is tested the same way, before anyone commits to a system. We use ASTM F2170 in-situ relative humidity probes or ASTM F1869 calcium chloride tests as the slab calls for, and where readings come back high, a moisture-mitigation primer goes into the build and into the price. Warranty exclusions are read out before the job is sold, with moisture from below named first.
Carts, containers and the daily mop
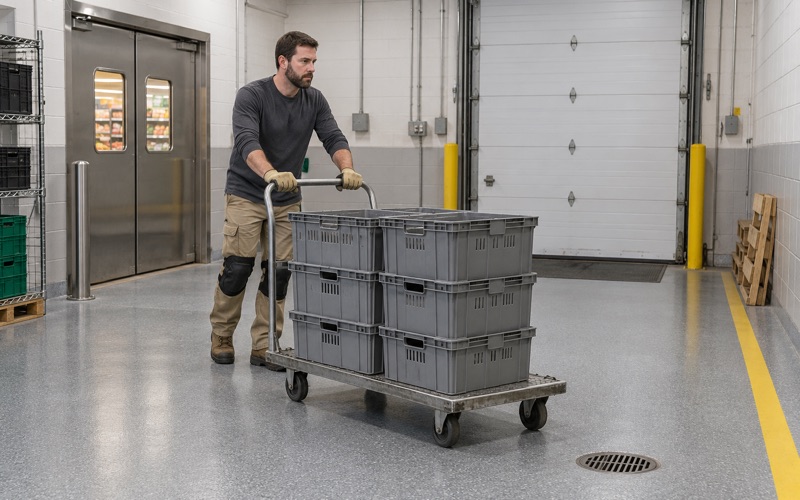
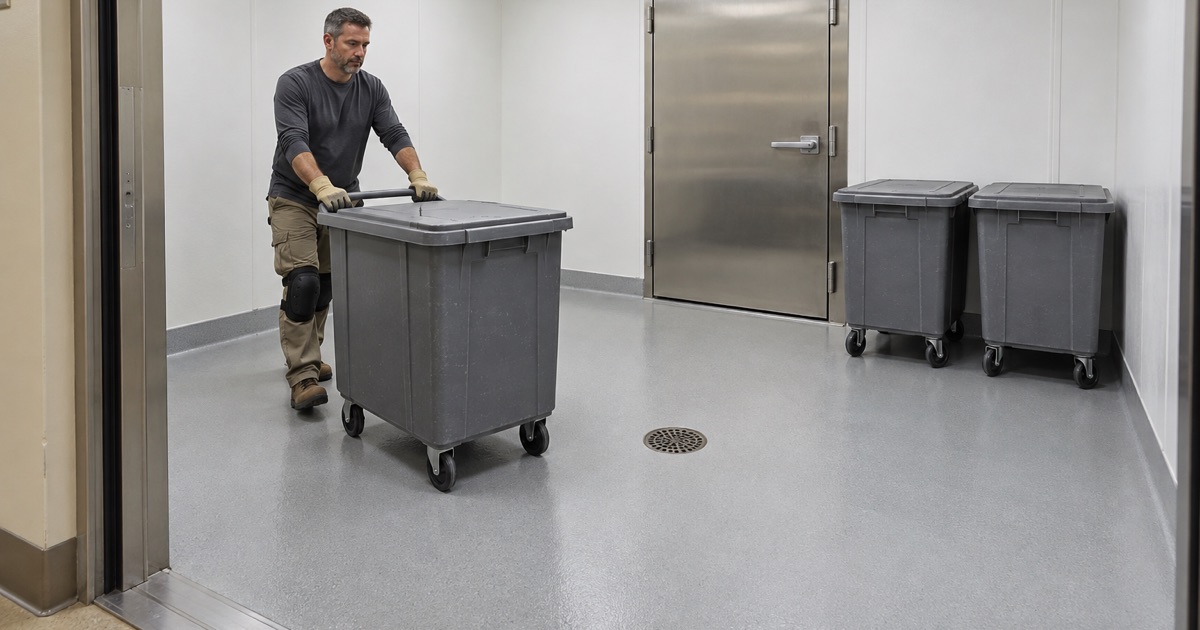
Waste moves on wheels. Full containers roll from accumulation points to the storage room and then out to the hauler, and a cart wheel that drops into an open joint chips its edges every trip. We fill those joints with a semirigid filler before the coating goes over them, so the wheel rolls across a supported edge instead of a gap.
Daily cleaning is the other kind of wear. Disinfectant solutions, hot water and wet mops work at a floor every shift, and the rule asks that the storage area be kept clean, not merely built clean. A smooth, nonporous topcoat with a cove base is what lets staff meet that standard without scrubbing grout lines or chasing water under a baseboard.
Texture is a balance in these rooms. Too little broadcast and a wet floor turns slick under a loaded cart; too much and the surface holds residue that a mop slides over. We set the aggregate size and the topcoat thickness together so the floor grips underfoot and still rinses clean.
Working around a building that cannot close
A storage room cannot simply go out of service for a week. We plan these jobs around the hours the building has to keep running, including overnight and weekend windows, and agree in advance where waste will be held while the room is down. Grinding dust and slurry are collected on site and never washed into a floor drain or a storm sewer.
Clinics, Dental and Veterinary Offices With On-Site Storage
The floor standard is not reserved for hospitals. A dental office, an urgent care, a veterinary practice or a physician’s office that holds infectious waste in a room before pickup is running an on-site storage area: exempt from the license and still bound by (4)(a). In a small practice that room may be a converted closet with vinyl tile, a carpet remnant or bare concrete.
Small rooms are where the details matter most. A closet has far more wall length for its size than an open floor, so the cove base becomes a larger share of the job. A door threshold or a floor drain has to be detailed so the resin ends cleanly, with no lip for liquid to get under and no ridge for a cart to catch.
Permits and plan review in West Allis
Commercial work that alters a building in West Allis goes through the City of West Allis Building Inspection and Neighborhood Services, which asks for a Plan Review Application and points to the Wisconsin Commercial Building Code. Under fee resolution R-2026-5593, commercial alteration fees run $0.40 per square foot or $18 per $1,000 of construction value, at the director’s discretion, with a $150 minimum.
Recoating an existing room may not need the same review as replacing a slab or relocating a drain, and we do not guess at the difference. We ask the city’s inspection office before the job is scheduled, and if the answer is a permit, the review time goes on the schedule we hand the practice.
What to have ready for a quote
When a practice manager calls about a waste room, the useful details are the room’s size, what is on the floor now, whether the room is refrigerated, and which hours it can be out of use. From there we visit, look at the cracks and joints, test for moisture, and write a proposal that names the product, the build and the finished thickness.
We also say plainly what the floor is not. A seamless resin floor gives the impermeable, cleanable surface that NR 526.09 describes, but it is not infection control and it does not replace the cleaning schedule. The rule asks for a floor that can be kept clean, and our job is to build one that makes that daily work easier for the people who do it.
- 20+ Years Coating Concrete
- Moisture Testing in Every Scope
- Written Contract Before Any Deposit