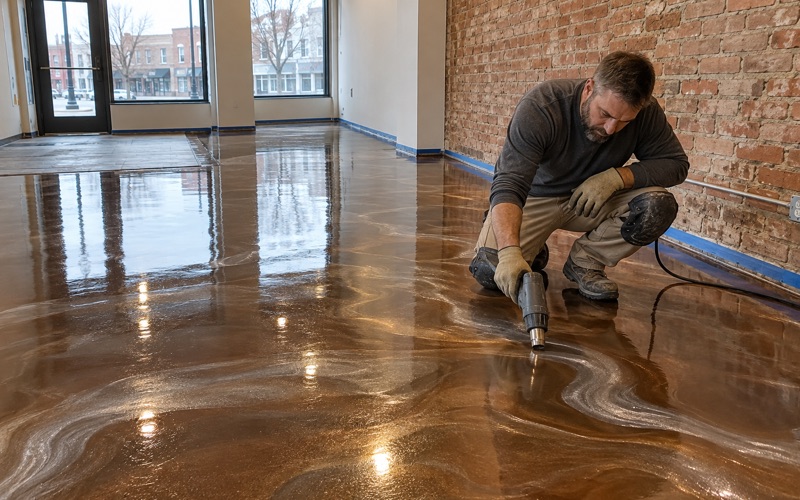
Waukesha Epoxy Flooring brings more than 20 years of slab work to epoxy flooring in Whitefish Bay, and the commercial floors we get asked about most here are the ones a crowd walks on. A venue, a bar or an event room is judged by how it behaves when it is wet, packed and dimly lit, not by how it looks on the morning it is finished.
That changes the order of the work. Before anyone picks a color or a flake, we want the owner, the designer and our crew to agree on how slip resistant the finished floor has to be when it is wet, and how that will be measured. The coating system is then chosen to hit that target, not the other way around.
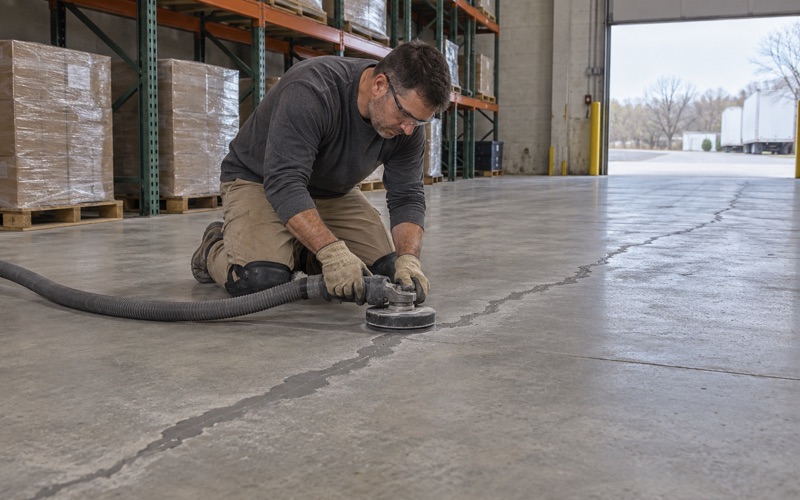
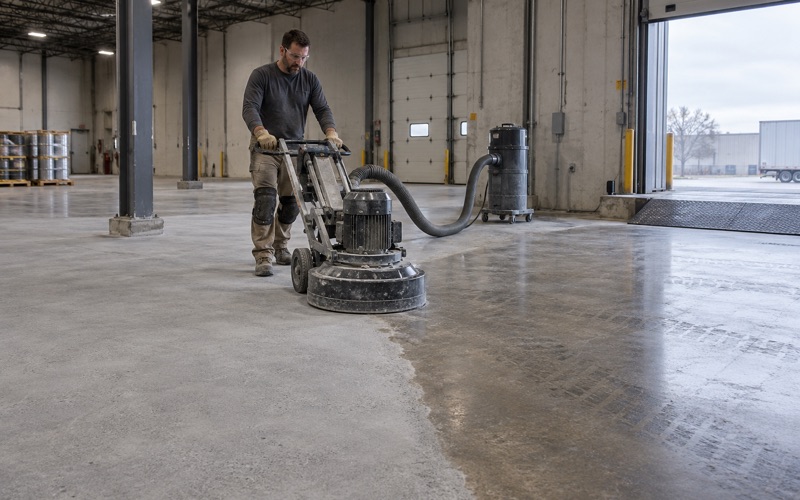
Everything else follows the way it does on any floor we build. The slab is opened with a diamond grinder or a shot blaster and never acid etched, moisture is tested and priced as its own line, and the proposal names the product, the system build and the finished thickness so an owner can check what went down against what was quoted.
From the Fox Bay Theater to The Argo
Whitefish Bay is a Milwaukee County village on the Lake Michigan shore north of Milwaukee, with 14,954 people at the 2020 census. On Silver Spring Drive, the former Fox Bay Theater at 334 E. Silver Spring Drive closed in 2020, and the 18,000-square-foot building has since come back as The Argo, a live-music and event venue.
The Village Board gave the project final approval in June 2025 for what was described as a complete remodel of the main room for live entertainment, event hosting and occasional movies. The $7.5 million project set a soft launch for Friday, Dec. 5, 2025 and a grand opening the next day, with events booked through August 2026.
Alongside the venue work came a full kitchen remodel, a new mezzanine, an outdoor patio, an elevator and a reframed second floor. For a flooring contractor, that list describes a building where several very different floors now share one set of doors, one set of exits and one crowd.
Re-graded floors in a room built for 750
One line in the approval matters to us more than the others: the floors will be re-graded. An old auditorium floor was shaped for rows of seats facing a screen. A live-music room has people moving in every direction, and changing the grade of a floor changes where they stand, how they walk and which way a spilled drink runs.
Village documents set the capacities at 550 to 750 people in the entertainment venue, 200 in the event venue and 150 in the bar and restaurant. We have not read whether the main room ended up flat, stepped or gently sloped, and we will not guess at it here. Any floor carrying that many people needs its surface planned around its grade, not applied on top of it as an afterthought.
A sloped floor and a level floor ask different things of a coating. On a slope, the same wet film that is harmless on a flat floor behaves like a ramp, and a self-leveling pour that fills a low spot can quietly undo a fall the remodel was designed to create. That is why we ask for the grading drawings before we price anything in a room like this.
Why the exit paths set the specification
In a venue, the busiest minutes of the night are the last ones. Several hundred people leave at once, often in low light, past a bar where drinks have been set down and knocked over for hours. That route from the room to the doors is what the building code calls the means of egress.
We treat those paths as the floor that writes the specification for everything else. If the egress route holds its grip wet, the quieter corners of the room will too, and the reverse is never true.
Looking for epoxy-flooring closer to Shorewood? See Epoxy-Flooring in Shorewood.
Slip Resistance: What the Code Says and the Number It Leaves Out
Section 1003.4 of the International Building Code is one sentence long. It says circulation paths of the means of egress shall have a slip-resistant surface and be securely attached. Wisconsin adopts the 2021 International Building Code for commercial buildings through SPS 361, so that sentence reaches the aisles, corridors and lobby paths of a venue.
What the section does not say is how slip resistant. There is no test method in it and no threshold. An ICC code-change proposal that sought to add a subsection pointing to ANSI A326.3 made exactly that point in its own reason statement: the code has no measurement method or quantitative value behind the word. We have not confirmed that proposal was adopted, and we do not treat it as a requirement.
That leaves an owner in an awkward position. Anyone can call a floor slip resistant, and no number in the code will settle the question after someone falls. Because the code supplies the requirement without a yardstick, the yardstick has to be chosen by the people building the floor, in writing, before the job starts.
Setting the target before choosing the coating
Our approach is to agree on a measured wet slip-resistance target with the owner and the design team at the start, along with the test method that will be used to check it. That target goes into the proposal beside the product, the build and the finished thickness. We do not quote a number on this page, because the right one depends on the room.
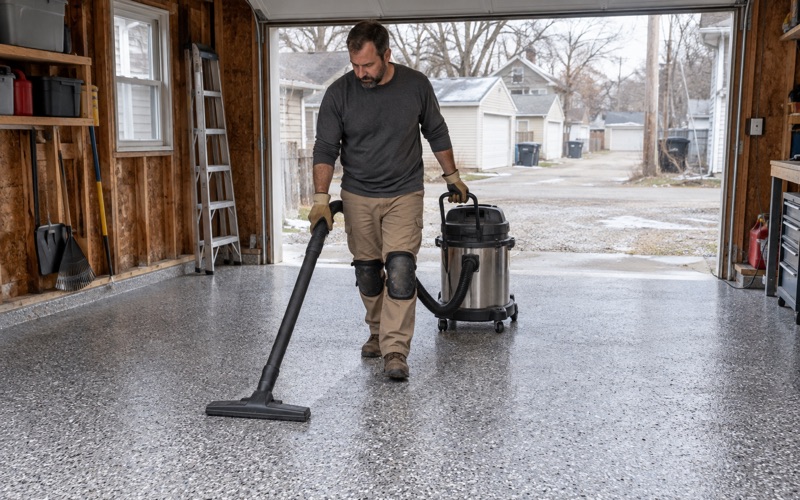
Once the target is fixed, it drives the texture. In a broadcast system, quartz aggregate gives a coarser grip than vinyl flake, and the size of the aggregate and the number of topcoats over it decide how much of that grip survives. Too much topcoat buries the texture, and too little leaves a surface that is hard to mop and wears quickly at the doors.
Testing a sample, not a brochure
A product data sheet describes a lab panel, not your floor. We prefer to lay a sample of the actual build, with the actual aggregate and topcoat over a properly profiled slab, and have it checked wet before the full floor goes in. If the sample misses the target, the change is made on a few square feet rather than across an auditorium.
Grip also changes with time. Texture wears down along the lanes people use most, so we talk with owners about where a floor will polish first, usually at doorways and bar fronts, and how often those lanes should be rechecked against the original target.
Bar, Ballroom and Restaurant Floors Under One Roof
Renderings for The Argo show a ballroom and a ballroom bar alongside the main venue, and the approval lists a separate bar and restaurant. That is several kinds of floor in one building, each with its own way of failing. A building like this is usually coated in phases, so one part keeps operating while another cures.
Bar fronts and service lanes
In front of and behind a bar, the floor sees ice, syrup, beer and constant cleaning. We build those areas with a heavier aggregate broadcast and a chemical-resistant topcoat, and we pay close attention to where the floor meets the base of the bar, because a crack at that seam is where liquid gets under a coating and starts lifting it.
Rubber mats behind a bar trap water against the surface and hide early wear. We suggest owners lift them on a schedule, because the coating under a mat can be the most worn spot in the room while looking untouched from the customer side.
Ballroom and event space
An event room holding 200 people sees dancing, rolling carts and tables dragged into place. That floor usually wants a less aggressive texture than an egress path, because people stand and move on it for hours, but it still has to hold its grip when a glass goes over.
We balance those demands with a finer broadcast and a satin topcoat rather than a high-gloss one. Gloss shows every scuff under event lighting, and a satin finish keeps its look longer between maintenance coats.
The kitchen and restaurant side
A restaurant kitchen answers to a different authority. In Whitefish Bay, food licensing, plan review and pre-occupancy inspection run through the North Shore Environmental Health Consortium, and the Wisconsin Food Code is the amended 2013 FDA Model Food Code. Coved floor and wall junctures are part of that code, so we build the cove into the coating system rather than leaving a raw corner.
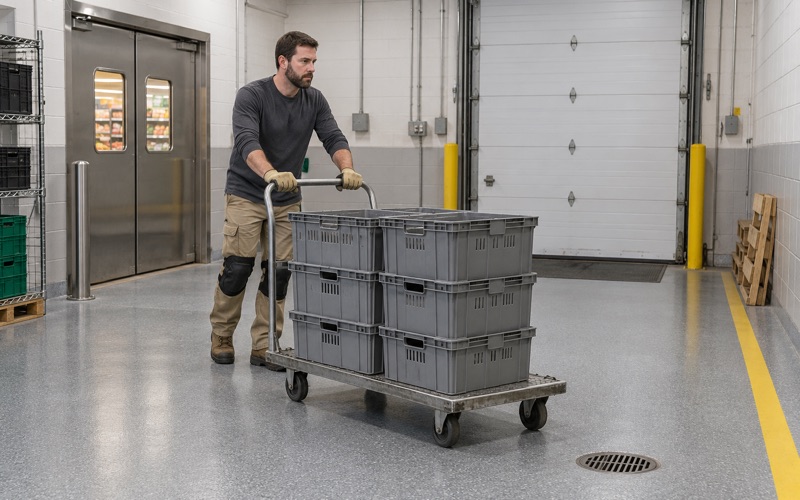
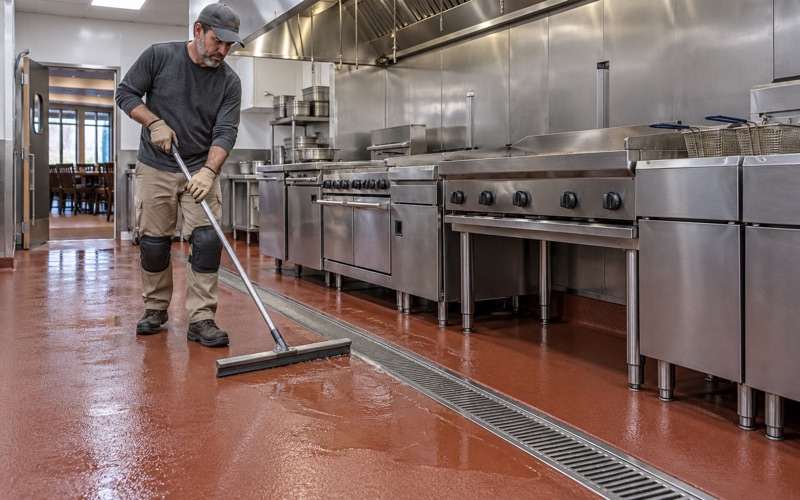
Kitchen floors usually call for urethane cement rather than a thin epoxy film, because hot water, grease and steam cleaning wear a thinner system down. We schedule that work around the hours a kitchen has to keep running, including overnight and weekend windows, and grinding dust and slurry are collected on site rather than sent down a floor drain.
Whitefish Bay Venue Floor Questions
Who approves the work in the village?
Village of Whitefish Bay Building Services, at 5300 N. Marlborough Drive, issues building permits and conducts inspections, and work started before a required permit costs four times the fee. A commercial new occupancy or change of use may also need Plan Commission approval. Coating an existing floor and regrading or replacing a slab are different questions, so we ask the building inspector before a job is scheduled.
Is there a state license to check for?
Wisconsin licenses no floor-coating contractors, so there is no state card to ask for. What protects an owner is the paperwork: a written proposal naming the product, build, thickness and agreed slip target, and a contract that reads the warranty exclusions out before it is signed, with moisture from below named first.
What if the slab is wet or cracked?
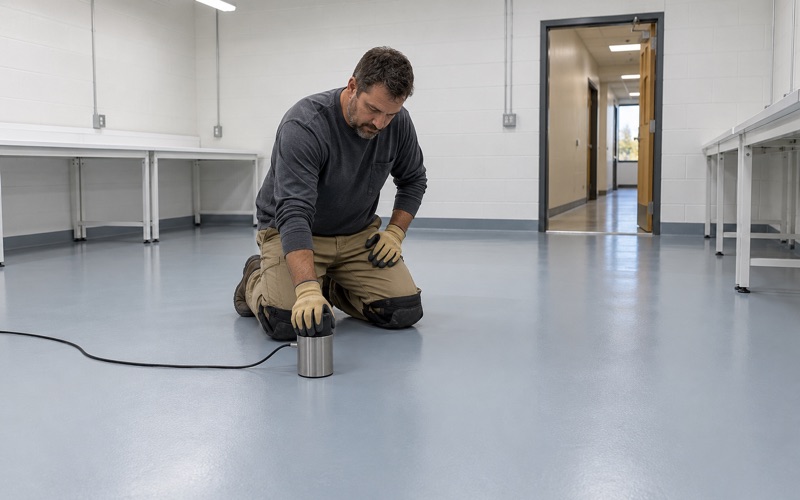
We read the cracks, joints and any old coating before quoting, and we test moisture with ASTM F2170 in-situ relative humidity probes or ASTM F1869 calcium chloride tests. If a slab needs repair, replacement or a moisture-mitigation primer, we say so plainly before a coating is sold, because a floor that delaminates under a crowd is worse than one that was never coated.
Can a venue stay open while the floor is done?
Often, in part. Venues, bars and kitchens are scheduled in sections around bookings, and we time each cure against slab temperature and dew point rather than the calendar. A polyaspartic topcoat can shorten the return to service, but we would rather reopen a section a day later than hand back a floor that has not fully cured under the traffic it is about to carry.
- 20+ Years Coating Concrete
- Moisture Testing in Every Scope
- Written Contract Before Any Deposit